Do you love a perfect location? This 1 bedroom + loft Audubon Trace condo is situated in a great neighborhood with two community pools, mere minutes to Ochsner Hospital, Huey P. Long Bridge & Elmwood Shopping Center. The open layout spills with natural light from grand Palladian windows. Beautiful details include hardwood herringbone floors, 17' ceilings, a cultured marble fireplace, and updated kitchen with granite counters. Wonderful space throughout with lovely garden room, private balcony, vaulted primary bedroom with large closet and loft with ensuite bath and walk-in attic storage.
Closed
Price Unknown
3721 Audubon Trce #3721, New Orleans, LA 70121
2beds
1,230sqft
Condominium
Built in 1987
-- sqft lot
$184,100 Zestimate®
$--/sqft
$1,844 Estimated rent
Home value
$184,100
$169,000 - $201,000
$1,844/mo
Zestimate® history
Owner options
List your home for rent
$1,844/mo
Rent Zestimate®
Find your next renter with Zillow Rental Manager. Plus, with online applications, you can quickly screen prospective tenants – for free.
$1,844/mo
Rent Zestimate®
Refinance and save
Refinancing to a lower rate could help reduce your monthly payments and save thousands over the life of the loan.
Explore your selling options
Work with a Zillow partner agent
Leverage their expertise and Zillow's premium Showcase listings to get your home seen by more buyers.
Get startedList with your own agent
Get your home in front of millions of buyers by listing it on Zillow.
Learn how to do itSell it yourself
Take full control of how buyers see your home on Zillow by listing For Sale by Owner (FSBO).
List your homeWhat's special
Loft audubon trace condoPrivate balconyLarge closetEnsuite bathGrand palladian windowsNatural lightUpdated kitchen
Zillow last checked:
Listing updated:
Listed by:
Marcus Bouler 504-444-4692,
REVE, REALTORS
Bought with:
John Rareshide
RE/MAX N.O. Properties
Source: GSREIN,MLS#: 2418145
Facts & features
Interior
Bedrooms & bathrooms
- Bedrooms: 2
- Bathrooms: 2
- Full bathrooms: 2
Primary bedroom
- Description: Flooring: Carpet
- Level: Lower
- Dimensions: 11.8000 x 14.0000
Kitchen
- Description: Flooring: Wood
- Level: Lower
- Dimensions: 11.0000 x 8.5000
Living room
- Description: Flooring: Wood
- Level: Lower
- Dimensions: 17.0000 x 14.0000
Loft
- Description: Flooring: Carpet
- Level: Upper
- Dimensions: 14.5000 x 11.5000
Heating
- Central
Cooling
- Central Air, 1 Unit
Appliances
- Included: Dryer, Dishwasher, Disposal, Microwave, Oven, Range, Refrigerator, Washer
- Laundry: In Unit
Features
- Granite Counters, Jetted Tub, Vaulted Ceiling(s)
- Has fireplace: Yes
- Fireplace features: Wood Burning
Interior area
- Total structure area: 1,270
- Total interior livable area: 1,230 sqft
Property
Parking
- Parking features: Parking Available, Parking Lot
Features
- Levels: Two
- Stories: 2
- Patio & porch: Balcony, Porch
- Exterior features: Balcony, Porch
- Pool features: In Ground
Lot
- Features: City Lot
Details
- Special conditions: None
Construction
Type & style
- Home type: Condo
- Architectural style: Traditional
- Property subtype: Condominium
Materials
- Wood Siding
- Foundation: Slab
- Roof: Asphalt
Condition
- Very Good Condition,Resale
- New construction: No
- Year built: 1987
Utilities & green energy
- Sewer: Public Sewer
- Water: Public
Community & HOA
Community
- Features: Common Grounds/Area
- Security: Security System
HOA
- Has HOA: No
- Services included: Common Areas, Water
- HOA name: Audubon Trace
- Second HOA fee: $426 monthly
Location
- Region: New Orleans
Financial & listing details
- Date on market: 10/14/2023
Price history
| Date | Event | Price |
|---|---|---|
| 2/16/2024 | Sold | -- |
Source:  GSREIN #2418145 Report a problem GSREIN #2418145 Report a problem | ||
| 1/27/2024 | Contingent | $199,000$162/sqft |
Source: GSREIN #2418145 Report a problem | ||
| 10/14/2023 | Listed for sale | $199,000-6.1%$162/sqft |
Source: GSREIN #2418145 Report a problem | ||
| 10/10/2023 | Listing removed | -- |
Source: GSREIN #2389085 Report a problem | ||
| 7/28/2023 | Price change | $212,000-3.2%$172/sqft |
Source: GSREIN #2389085 Report a problem | ||
| 7/7/2023 | Price change | $219,000-2.7%$178/sqft |
Source: GSREIN #2389085 Report a problem | ||
| 6/12/2023 | Price change | $225,000-1.7%$183/sqft |
Source: GSREIN #2389085 Report a problem | ||
| 4/21/2023 | Price change | $229,000-2.6%$186/sqft |
Source: GSREIN #2389085 Report a problem | ||
| 4/14/2023 | Listed for sale | $235,000$191/sqft |
Source: GSREIN #2389085 Report a problem | ||
| 5/27/2016 | Sold | -- |
Source: GSREIN #2051493 Report a problem | ||
Public tax history
Tax history is unavailable.
Neighborhood: 70121
Nearby homes
- $---- bd-- ba-- sqft3721 Audubon Trce, Jefferson, LA 70121Sold
- $211,4002 bd1 ba1k sqft3713 Audubon Trce, Jefferson, LA 70121Off Market
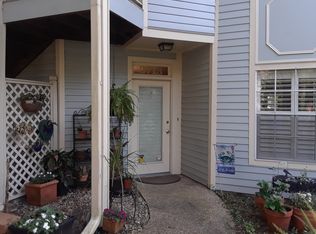
- $188,7002 bd1 ba1.2k sqft3723 Audubon Trce, Jefferson, LA 70121Off Market
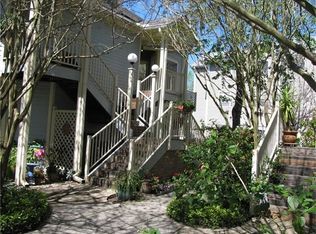
- $204,100-- bd-- ba-- sqft3711 Audubon Trce, Jefferson, LA 70121Off Market
- $---- bd-- ba-- sqft3722 Audubon Trce, Jefferson, LA 70121Sold
- $212,300-- bd-- ba-- sqft3714 Audubon Trce, Jefferson, LA 70121Off Market
- $211,800-- bd-- ba-- sqft3712 Audubon Trce, Jefferson, LA 70121Off Market
- $--2 bd2 ba1.2k sqft3724 Audubon Trce, Jefferson, LA 70121Sold
- $207,5002 bd1 ba1k sqft3514 Audubon Trce UNIT 3514, New Orleans, LA 70121For Sale
Nearby schools
GreatSchools rating
- 6/10Jefferson Elementary SchoolGrades: PK-8Distance: 0.2 mi
- 7/10Riverdale High SchoolGrades: 9-12Distance: 0.2 mi
Schools provided by the listing agent
- High: Riverdale
Source: GSREIN. This data may not be complete. We recommend contacting the local school district to confirm school assignments for this home.
Get a cash offer in 3 minutes
Find out how much your home could sell for in as little as 3 minutes with a no-obligation cash offer.
Estimated market value
$184,100
Get a cash offer in 3 minutes
Find out how much your home could sell for in as little as 3 minutes with a no-obligation cash offer.
Estimated market value
$184,100
- Louisiana
- Jefferson Parish
- Jefferson
- 70121
- 3721 Audubon Trce Unit 3721
Nearby cities
Nearby zip codes
Other Jefferson Topics
