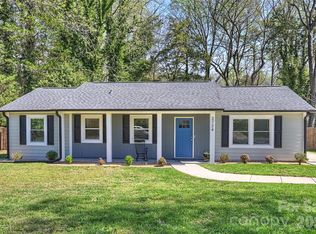
Shannon Park is HOT and 3721 Bankston is bringing the heat with this beautifully renovated 3-bedroom, 2-bath home offering nearly 1,500 sqft of thoughtfully updated living space. The open front living room, kitchen, and dining area creates an easy, connected flow for everyday living and entertaining, while the den with a wood-burning fireplace offers a cozy second living space.
Set on a beautiful street behind a corner lot, the home enjoys a rare sense of privacy for the neighborhood, with privacy fencing along the right side and minimal visibility from the rear.
The fully renovated kitchen and bathrooms bring a clean, modern feel throughout, while refinished original hardwoods and new flooring in the kitchen and den add warmth and character. New heating and cooling, updated windows, and brand-new appliances — including a GAS range — mean many of the big-ticket updates are already in place.
Move-in ready and easy to love, this home offers the rare combination of style, comfort, privacy, and thoughtful updates. Schedule your private showing today!
Eligible buyers may also qualify through a participating lender for up to $17,500 in GRANT assistance for this property — up to $10,000 toward down payment and $7,500 toward closing costs. Grant availability, amount, eligibility, and permitted uses are determined by the participating lender and applicable program requirements. Income limits apply. Buyers should consult the participating lender for qualification and complete program details.
Under contract-show
Price cut: $9.1K (9/18)
$424,900
3721 Bankston Pl, Charlotte, NC 28215
3beds
1,468sqft
Single Family Residence
Built in 1962
0.23 Acres Lot
$423,800 Zestimate®
$289/sqft
$-- HOA
What's special
Updated windowsNew heating and cooling
- 101 days
- 321
- 16
Zillow last checked:
Listing updated:
Listed by:
Tracy Cummins 704-516-5877,
EXP Realty LLC Ballantyne
Source: Canopy MLS as distributed by MLS GRID,MLS#: 4394807
Facts & features
Interior
Bedrooms & bathrooms
- Bedrooms: 3
- Bathrooms: 2
- Full bathrooms: 2
- Main level bedrooms: 3
Primary bedroom
- Level: Main
Bedroom s
- Level: Main
Bedroom s
- Level: Main
Bathroom full
- Level: Main
Bathroom full
- Level: Main
Den
- Level: Main
Dining area
- Level: Main
Kitchen
- Level: Main
Laundry
- Level: Main
Living room
- Level: Main
Heating
- Forced Air, Natural Gas
Cooling
- Central Air
Appliances
- Included: Dishwasher, Gas Range
- Laundry: Electric Dryer Hookup, Inside, Laundry Room, Main Level, Washer Hookup
Features
- Built-in Features, Kitchen Island, Open Floorplan
- Flooring: Wood
- Doors: Sliding Doors
- Has basement: No
- Attic: Pull Down Stairs
- Fireplace features: Den, Wood Burning
Interior area
- Total structure area: 1,468
- Total interior livable area: 1,468 sqft
- Finished area above ground: 1,468
- Finished area below ground: 0
Property
Parking
- Total spaces: 4
- Parking features: Driveway, On Street
- Uncovered spaces: 4
Accessibility
- Accessibility features: Two or More Access Exits
Features
- Levels: One
- Stories: 1
- Patio & porch: Front Porch, Patio
- Fencing: Partial
Lot
- Size: 0.23 Acres
- Dimensions: 66 x 151 x 31 x 72 x 103
- Features: Level, Private, Wooded
Details
- Parcel number: 09914111
- Zoning: N1-B
- Special conditions: Standard
Construction
Type & style
- Home type: SingleFamily
- Architectural style: Ranch
- Property subtype: Single Family Residence
Materials
- Brick Partial, Vinyl
- Foundation: Crawl Space
Condition
- New construction: No
- Year built: 1962
Utilities & green energy
- Sewer: Public Sewer
- Water: City
- Utilities for property: Cable Available, Electricity Connected
Community & HOA
Community
- Security: Carbon Monoxide Detector(s), Smoke Detector(s)
- Subdivision: Tiffany Terrace
Location
- Region: Charlotte
Financial & listing details
- Price per square foot: $289/sqft
- Tax assessed value: $298,500
- Date on market: 7/15/2026
- Cumulative days on market: 101 days
- Listing terms: Cash,Conventional
- Electric utility on property: Yes
- Road surface type: Concrete, Paved
Estimated market value
$423,800
$403,000 - $445,000
$1,910/mo
Price history
| Date | Event | Price |
|---|---|---|
| 10/12/2026 | Contingent | $424,900$289/sqft |
Source: eXp Realty #4394807 Report a problem | ||
| 9/18/2026 | Price change | $424,900-2.1%$289/sqft |
Source:  Canopy MLS as distributed by MLS GRID #4394807 Report a problem Canopy MLS as distributed by MLS GRID #4394807 Report a problem | ||
| 8/27/2026 | Price change | $434,000-1%$296/sqft |
Source: Canopy MLS as distributed by MLS GRID #4394807 Report a problem | ||
| 8/3/2026 | Price change | $438,500-2.3%$299/sqft |
Source: Canopy MLS as distributed by MLS GRID #4394807 Report a problem | ||
| 7/15/2026 | Listed for sale | $449,000+91.1%$306/sqft |
Source: Canopy MLS as distributed by MLS GRID #4394807 Report a problem | ||
| 2/12/2026 | Sold | $235,000-14.5%$160/sqft |
Source: Canopy MLS as distributed by MLS GRID #4340519 Report a problem | ||
| 1/27/2026 | Listed for sale | $275,000$187/sqft |
Source: Canopy MLS as distributed by MLS GRID #4340519 Report a problem | ||
Public tax history
| Year | Property taxes | Tax assessment |
|---|---|---|
| 2025 | -- | $298,500 |
| 2024 | -- | $298,500 |
| 2023 | -- | $298,500 +95.4% |
| 2022 | -- | $152,800 |
| 2021 | -- | $152,800 |
| 2020 | -- | $152,800 |
| 2019 | $1,566 +21.9% | $152,800 +65.5% |
| 2018 | $1,284 +2.9% | $92,300 |
| 2017 | $1,248 | $92,300 |
| 2016 | $1,248 | $92,300 |
| 2015 | $1,248 +0.1% | $92,300 |
| 2014 | $1,248 | $92,300 |
| 2013 | -- | $92,300 -0.4% |
| 2012 | -- | $92,700 |
| 2011 | -- | $92,700 -4.7% |
| 2010 | -- | $97,300 |
| 2009 | -- | $97,300 |
| 2008 | -- | $97,300 |
| 2007 | -- | $97,300 |
| 2006 | -- | $97,300 |
| 2005 | -- | $97,300 |
| 2004 | -- | $97,300 |
| 2003 | -- | $97,300 +24.2% |
| 2002 | -- | $78,310 |
| 2001 | -- | $78,310 |
| 2000 | -- | $78,310 |
Find assessor info on the county website
Monthly payment
Est. payment
Payment breakdown
Explore the cost of this home by adjusting the details. Changes won't be saved.Climate risks
Neighborhood: Shannon Park

Similar homes
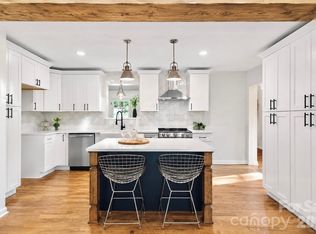
- $425,0004 bd2 ba1.6k sqft3840 Colebrook Rd, Charlotte, NC 28215For Sale
 MLS ID #4384060, Christy Cable, Real Broker, LLC. Canopy MLS as distributed by MLS GRID
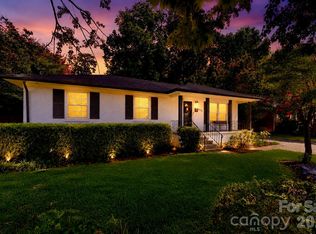
 - $399,9003 bd2 ba1.4k sqft4116 Tipperary Pl, Charlotte, NC 28215For Sale
 MLS ID #4398793, Carol Lee, Howard Hanna Allen Tate Concord. Canopy MLS as distributed by MLS GRID
 - $420,0003 bd2 ba1.2k sqft3801 Hillock Ct, Charlotte, NC 28215For Sale
 MLS ID #4432395, Dayra Paredes Sendik, Carolina Living Associates LLC. Canopy MLS as distributed by MLS GRID
 - $419,0003 bd2 ba1.3k sqft3724 Cobbleridge Dr, Charlotte, NC 28215For Sale
 MLS ID #4362889, Joshua Drown, The McDevitt Agency. Canopy MLS as distributed by MLS GRID
 - $449,9993 bd3 ba1.8k sqft7030 Delta Lake Dr, Charlotte, NC 28215For SaleMLS ID #4406791, Emperatriz Frazzetto Monasterio, NorthGroup Real Estate LLC. Canopy MLS as distributed by MLS GRID
- $339,0003 bd2 ba1.1k sqft2216 Milton Rd, Charlotte, NC 28215For SaleMLS ID #4399842, Hattie Allmon Wheeler, Rubec Properties LLC. Canopy MLS as distributed by MLS GRID
- $385,0002 bd2 ba1.7k sqft5316 Rupert Ln, Charlotte, NC 28215For SaleMLS ID #4412155, Iris Valerio Dominguez, Northgroup Real Estate. Canopy MLS as distributed by MLS GRID
- $399,0003 bd2 ba1.2k sqft4300 Dowling Dr, Charlotte, NC 28205For SaleMLS ID #4382193, Pat Buff, EXP Realty LLC Ballantyne. Canopy MLS as distributed by MLS GRID
- $327,0003 bd2 ba1.2k sqft6726 Barrington Dr, Charlotte, NC 28215For SaleMLS ID #4363314, Sairelys Acosta Diaz, Paola Alban Realtors. Canopy MLS as distributed by MLS GRID
- $349,0003 bd3 ba1.7k sqft5516 Ilford St, Charlotte, NC 28215For SaleMLS ID #4393005, TJ Bailey, Keller Williams Connected. Canopy MLS as distributed by MLS GRID
- $355,0003 bd2 ba1.5k sqft6109 Robinson Church Rd, Charlotte, NC 28215For SaleMLS ID #4412598, Kelly Howell, Huitt Realty LLC. Canopy MLS as distributed by MLS GRID
- $265,0003 bd2 ba1.5k sqft6308 Covecreek Dr, Charlotte, NC 28215For SaleMLS ID #4434253, Holly Kimsey Evans, EXP Realty LLC Ballantyne. Canopy MLS as distributed by MLS GRID
- $385,0003 bd2 ba1.1k sqft1062 Dresden Dr, Charlotte, NC 28205For SaleMLS ID #4412052, Kerry Price Doub, Premier Sotheby's International Realty. Canopy MLS as distributed by MLS GRID
- $337,0003 bd3 ba1.9k sqft6301 Spring Garden Ln, Charlotte, NC 28213For SaleMLS ID #4434893, Niki Neel, Keller Williams South Park. Canopy MLS as distributed by MLS GRID
- $350,0003 bd2 ba1.6k sqft8223 Knollwood Cres, Charlotte, NC 28213For SaleMLS ID #4406519, Jenna Black, Lantern Realty & Development, LLC. Canopy MLS as distributed by MLS GRID
- $364,9003 bd2 ba1.3k sqft6044 Acadian Woods Dr, Charlotte, NC 28227For SaleMLS ID #4430884, Samuel Nueman, Nueman Real Estate Inc. Canopy MLS as distributed by MLS GRID
- $374,9003 bd3 ba1.2k sqft6900 Norchester Ct, Charlotte, NC 28227For SaleMLS ID #4411149, Valeria Gonzalez, Val Group Realty LLC. Canopy MLS as distributed by MLS GRID
- $490,0003 bd2 ba1k sqft1815 Arnold Dr, Charlotte, NC 28205For SaleMLS ID #4409819, JT Davis, EXP Realty LLC. Canopy MLS as distributed by MLS GRID
- $399,0004 bd3 ba2.1k sqft9532 Misenheimer Rd, Charlotte, NC 28215New ConstructionCanopy MLS as distributed by MLS GRID
- $480,0004 bd3 ba2.1k sqft8925 Harrisburg Rd, Charlotte, NC 28215For SaleMLS ID #4380579, Julian Barker, Ivester Jackson Christie's. Canopy MLS as distributed by MLS GRID
