Welcome to this beautiful single-story home in Celina, TX, offering modern style, comfortable living, and access to fantastic community amenities. Thoughtfully designed with an open-concept layout, this home is perfect for both everyday living and entertaining. Inside, luxury vinyl plank flooring flows throughout the main living areas, creating a stylish and low-maintenance foundation. The striking living room is highlighted by a contemporary biofuel fireplace, adding warmth and visual appeal while serving as a unique focal point for the space. The open floorplan seamlessly connects the living room, dining area, and kitchen. The kitchen is both functional and inviting, featuring an island with seating and a farm sink, a pantry, and stainless steel appliances, including a gas range and oven that will delight the home chef. The spacious primary suite offers a relaxing retreat with large windows that fill the room with natural light, a walk-in closet, and a private en suite bath with dual sinks. The secondary bath features a convenient tub-shower combination, perfect for a relaxing soak. Step outside to the covered back patio, where you can enjoy morning coffee, evening relaxation, or outdoor dining while overlooking the fenced backyard. Residents enjoy access to wonderful neighborhood amenities, including a community pool, greenbelt, walking trails, and a park, creating plenty of opportunities for recreation and outdoor enjoyment. Combining modern finishes, a desirable floorplan, and an excellent location in one of Celina’s growing communities, this home is ready to welcome its next owner. Don’t miss your opportunity to make it yours!
Sold
Price Unknown
3721 Bennett Trl, Celina, TX 75009
4beds
2,178sqft
Single Family Residence
Built in 2020
6,011 Square Feet Lot
$418,500 Zestimate®
$--/sqft
$2,692 Estimated rent
Home value
$418,500
$398,000 - $439,000
$2,692/mo
Zestimate® history
Owner options
List your home for rent
$2,692/mo
Rent Zestimate®
Find your next renter with Zillow Rental Manager. Plus, with online applications, you can quickly screen prospective tenants – for free.
$2,692/mo
Rent Zestimate®
Refinance and save
$100/mo
Est. payment
Refinancing to a lower rate could help reduce your monthly payments and save thousands over the life of the loan.
$100/mo
Est. payment
Explore your selling options
Work with a Zillow partner agent
Leverage their expertise and Zillow's premium Showcase listings to get your home seen by more buyers.
Get startedList with your own agent
Get your home in front of millions of buyers by listing it on Zillow.
Learn how to do itSell it yourself
Take full control of how buyers see your home on Zillow by listing For Sale by Owner (FSBO).
List your homeWhat's special
Zillow last checked:
Listing updated:
Listed by:
Wendy Ward 0690314 512-508-2739,
Keller Williams Realty Allen 972-747-5100
Bought with:
Robyn Heathcock, 0488420
Home Expert Team LLC
Source: NTREIS,MLS#: 21305086
Facts & features
Interior
Bedrooms & bathrooms
- Bedrooms: 4
- Bathrooms: 2
- Full bathrooms: 2
Primary bedroom
- Level: First
- Dimensions: 1 x 1
Bedroom
- Level: First
- Dimensions: 1 x 1
Bedroom
- Level: First
- Dimensions: 1 x 1
Bedroom
- Level: First
- Dimensions: 1 x 1
Dining room
- Level: First
- Dimensions: 1 x 1
Kitchen
- Features: Built-in Features, Kitchen Island, Pantry
- Level: First
- Dimensions: 1 x 1
Living room
- Features: Ceiling Fan(s), Fireplace
- Level: First
- Dimensions: 1 x 1
Utility room
- Features: Built-in Features, Utility Room
- Level: First
- Dimensions: 1 x 1
Heating
- Central, Fireplace(s), Natural Gas
Cooling
- Central Air, Ceiling Fan(s), Electric
Appliances
- Included: Dishwasher, Gas Cooktop, Disposal, Gas Oven, Gas Range, Microwave
- Laundry: Washer Hookup, Dryer Hookup, Laundry in Utility Room
Features
- High Speed Internet, Kitchen Island, Cable TV, Walk-In Closet(s)
- Flooring: Carpet, Ceramic Tile, Luxury Vinyl Plank
- Windows: Window Coverings
- Has basement: No
- Number of fireplaces: 1
- Fireplace features: Living Room, Other
Interior area
- Total interior livable area: 2,178 sqft
Property
Parking
- Total spaces: 2
- Parking features: Door-Single, Garage Faces Front, Garage, Garage Door Opener
- Attached garage spaces: 2
Features
- Levels: One
- Stories: 1
- Patio & porch: Patio, Covered
- Exterior features: Rain Gutters
- Pool features: None, Community
- Fencing: Wood
Lot
- Size: 6,011 Square Feet
- Features: Interior Lot, Landscaped, Subdivision, Sprinkler System
Details
- Parcel number: R1153000C00601
Construction
Type & style
- Home type: SingleFamily
- Architectural style: Traditional,Detached
- Property subtype: Single Family Residence
Materials
- Brick, Rock, Stone
- Foundation: Slab
- Roof: Composition
Condition
- Resale
- Year built: 2020
Utilities & green energy
- Sewer: Public Sewer
- Water: Public
- Utilities for property: Sewer Available, Underground Utilities, Water Available, Cable Available
Community & HOA
Community
- Features: Clubhouse, Lake, Playground, Park, Pool, Sidewalks, Trails/Paths, Community Mailbox, Curbs
- Security: Smoke Detector(s)
- Subdivision: Homestead At Ownsby Farms Ph 1, The
HOA
- Has HOA: Yes
- Services included: All Facilities, Association Management
- HOA fee: $100 monthly
- HOA name: Cma Management
- HOA phone: 972-943-2800
Location
- Region: Celina
Financial & listing details
- Tax assessed value: $518,893
- Annual tax amount: $10,460
- Date on market: 6/19/2026
- Cumulative days on market: 129 days
- Listing terms: Cash,Conventional,FHA,VA Loan
- Exclusions: na
Price history
| Date | Event | Price |
|---|---|---|
| 8/31/2026 | Sold | -- |
Source: NTREIS #21305086 Report a problem | ||
| 8/25/2026 | Pending sale | $424,500$195/sqft |
Source: NTREIS #21305086 Report a problem | ||
| 8/2/2026 | Contingent | $424,500$195/sqft |
Source: NTREIS #21305086 Report a problem | ||
| 7/20/2026 | Listed for sale | $424,500$195/sqft |
Source: NTREIS #21305086 Report a problem | ||
| 7/4/2026 | Contingent | $424,500$195/sqft |
Source: NTREIS #21305086 Report a problem | ||
| 6/19/2026 | Listed for sale | $424,500-3.5%$195/sqft |
Source: NTREIS #21305086 Report a problem | ||
| 6/5/2026 | Listing removed | $440,000$202/sqft |
Source: NTREIS #21205523 Report a problem | ||
| 4/29/2026 | Price change | $440,000-2.2%$202/sqft |
Source: NTREIS #21205523 Report a problem | ||
| 3/26/2026 | Price change | $450,000-2.2%$207/sqft |
Source: NTREIS #21205523 Report a problem | ||
| 3/13/2026 | Price change | $460,000+13.6%$211/sqft |
Source: NTREIS #21205523 Report a problem | ||
| 4/28/2021 | Pending sale | $405,000$186/sqft |
Source: NTREIS #14549629 Report a problem | ||
| 4/6/2021 | Listed for sale | $405,000$186/sqft |
Source: NTREIS #14549629 Report a problem | ||
Public tax history
| Year | Property taxes | Tax assessment |
|---|---|---|
| 2025 | $2,129 | $518,893 +0.8% |
| 2024 | -- | $514,766 +2.3% |
| 2023 | $2,123 +15.1% | $503,124 +9.3% |
| 2022 | $1,845 -81.3% | $460,316 +38.1% |
| 2021 | $9,874 +187.7% | $333,287 +434.1% |
| 2020 | $3,432 +4.7% | $62,400 +23.8% |
| 2019 | $3,276 | $50,400 |
| 2018 | -- | -- |
Find assessor info on the county website
Neighborhood: 75009
Nearby homes
- $406,4003 bd2 ba1.8k sqft3717 Bennett Trl, Celina, TX 75009Off Market
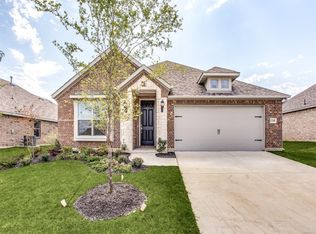
- $429,8004 bd2 ba1.9k sqft3725 Bennett Trl, Celina, TX 75009Off Market

- $496,3004 bd3 ba2.8k sqft3713 Bennett Trl, Celina, TX 75009Off Market
- $497,8004 bd3 ba2.8k sqft3713 Bennett Ln, Celina, TX 75009Off Market
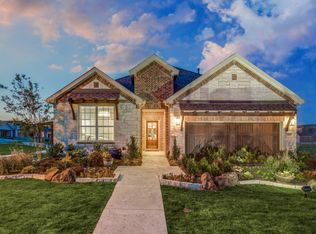
- $506,2004 bd3 ba2.6k sqft3729 Bennett Trl, Celina, TX 75009Off Market
- $499,2004 bd2 ba2.4k sqft3720 Jan Camille Ct, Celina, TX 75009Off Market
- $427,3004 bd2 ba1.9k sqft3716 Jan Camille Ct, Celina, TX 75009Off Market
- $591,8004 bd4 ba3k sqft3724 Jan Camille Ct, Celina, TX 75009Off Market
Nearby schools
GreatSchools rating
- 7/10Celina Elementary SchoolGrades: K-5Distance: 3 mi
- 8/10Jerry & Linda Moore Middle SchoolGrades: 6-8Distance: 5.9 mi
- 6/10Celina High SchoolGrades: 9-12Distance: 6.6 mi
Schools provided by the listing agent
- Elementary: Marcy Lykins
- Middle: Jerry & Linda Moore,Celina
- High: Celina
- District: Celina ISD
Source: NTREIS. This data may not be complete. We recommend contacting the local school district to confirm school assignments for this home.
Get a cash offer in 3 minutes
Find out how much your home could sell for in as little as 3 minutes with a no-obligation cash offer.
Estimated market value
$418,500
Get a cash offer in 3 minutes
Find out how much your home could sell for in as little as 3 minutes with a no-obligation cash offer.
Estimated market value
$418,500
- Texas
- Collin County
- Celina
- 75009
- 3721 Bennett Trl
