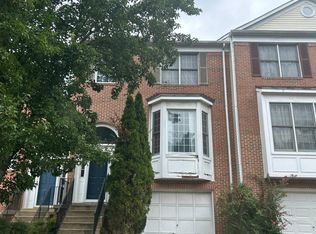
Stunning and spacious brick front townhome with one car garage in the highly sought after Blackburn Village Community. This move-in ready home features a bright, open floor plan filled with natural light, highlighted by beautiful Palladian windows through out the main level. The updated kitchen boasts quartz counter tops, subway tile backsplash, refreshed cabinetry, stainless still appliances, gas cooking and new wood flooring, with french doors leading to a private deck. Upstairs the primary suite offers a vaulted ceiling, walk-in closet, ceiling fan, and an en-suite bath with soaking tub, separate shower, and double vanity. Two additional generous sized bedrooms and full bathroom completes the upstairs. The finished lower level includes a spacious family room, half bath, garage access, a cozy wood-burning fire place. Additional update includes New hard wood flooring throughout, new kitchen appliances, recessed lighting in the basement, new roof and new washer and Dryer. Ideally located near shopping , dining, schools and major commuter routes including Route 29, ICC and I-95 providing easy access to Washington, Dc., Baltimore, and Annapolis. A wonderful opportunity to own a beautifully updated home in a prime location. Schedule your showings today. Seller will need a rent back up to 30 days.
Sold for $530,000
Street View
Zillow last checked:
Listing updated:
Bought with:
Leman Aliou, 0225190795
Fairfax Realty of Tysons
Source: Bright MLS,MLS#: MDMC2232340
Price history
| Date | Event | Price |
|---|---|---|
| 6/17/2026 | Sold | $530,000-0.9%$242/sqft |
Source:  Bright MLS #MDMC2232340 Report a problem Bright MLS #MDMC2232340 Report a problem | ||
| 5/22/2026 | Contingent | $535,000$244/sqft |
Source: Bright MLS #MDMC2232340 Report a problem | ||
| 5/14/2026 | Listed for sale | $535,000+13.8%$244/sqft |
Source: Bright MLS #MDMC2232340 Report a problem | ||
| 8/11/2022 | Sold | $470,000-3.1%$214/sqft |
Source: Bright MLS #MDMC2058248 Report a problem | ||
| 7/11/2022 | Contingent | $485,000$221/sqft |
Source: Bright MLS #MDMC2058248 Report a problem | ||
| 7/1/2022 | Listed for sale | $485,000+34.8%$221/sqft |
Source: Bright MLS #MDMC2058248 Report a problem | ||
| 11/5/2018 | Listing removed | $2,200$1/sqft |
Source: Long & Foster Real Estate, Inc. #1002265984 Report a problem | ||
| 8/23/2018 | Listed for rent | $2,200+0.2%$1/sqft |
Source: Long & Foster Real Estate, Inc. #1002265984 Report a problem | ||
| 8/15/2015 | Listing removed | $2,195$1/sqft |
Source: Keller Williams - Ellicott City #MC8701640 Report a problem | ||
| 8/6/2015 | Price change | $2,195-4.4%$1/sqft |
Source: Keller Williams - Ellicott City #MC8701640 Report a problem | ||
| 7/9/2015 | Listed for rent | $2,295+4.6%$1/sqft |
Source: Key Property Management, Inc. Report a problem | ||
| 6/26/2014 | Listing removed | $2,195$1/sqft |
Source: Key Property Management, Inc. Report a problem | ||
| 5/29/2014 | Listed for rent | $2,195$1/sqft |
Source: Key Property Management Report a problem | ||
| 7/19/2013 | Listing removed | $2,195$1/sqft |
Source: Select Realtors of Ellicott City #MC8134600 Report a problem | ||
| 7/18/2013 | Listed for rent | $2,195+2.1%$1/sqft |
Source: Select Realtors of Ellicott City #MC8134600 Report a problem | ||
| 7/29/2011 | Listing removed | $2,150$1/sqft |
Source: Select Realtors of Ellicott City #MC7642438 Report a problem | ||
| 7/7/2011 | Listed for rent | $2,150-2.3%$1/sqft |
Source: Select Realtors of Ellicott City #MC7642438 Report a problem | ||
| 4/8/2011 | Listing removed | $2,200$1/sqft |
Source: Select Realtors of Ellicott City #MC7557620 Report a problem | ||
| 3/25/2011 | Listed for rent | $2,200$1/sqft |
Source: Select Realtors of Ellicott City #MC7557620 Report a problem | ||
| 3/25/2011 | Listing removed | $359,900$164/sqft |
Source: Select Realtors of Ellicott City #MC7557251 Report a problem | ||
| 3/22/2011 | Listed for sale | $359,900+5.9%$164/sqft |
Source: Select Realtors of Ellicott City #MC7557251 Report a problem | ||
| 6/4/2004 | Sold | $340,000$155/sqft |
Source: Public Record Report a problem | ||
Nearby homes
- $--3 bd3 ba2.1k sqft3719 Berleigh Hill Ct, Burtonsville, MD 20866Auction
- $505,400-- bd3 ba1.7k sqft3723 Berleigh Hill Ct, Burtonsville, MD 20866Off Market
- $515,200-- bd3 ba1.5k sqft3717 Berleigh Hill Ct, Burtonsville, MD 20866Off Market
- $482,200-- bd3 ba1.5k sqft3725 Berleigh Hill Ct, Burtonsville, MD 20866Off Market
Get a cash offer in 3 minutes
Find out how much your home could sell for in as little as 3 minutes with a no-obligation cash offer.
Estimated market value
$527,800
