Skip main navigation
Off market
  • $818,200

    3721 Carter Dr APT 1208, South San Francisco, CA 94080

    2beds
    1,040sqft
    Condo
    Built in 2004
    -- sqft lot
    $818,200 Zestimate®
    $787/sqft
    $3,916 Estimated rent

    Home value

    $818,200

    $769,000 - $867,000

    $3,916/mo

    Zestimate® history
    Loading
    Loading...

    Owner options

    List your home for rent

    $3,916/mo

    Rent Zestimate®

    Find your next renter with Zillow Rental Manager. Plus, with online applications, you can quickly screen prospective tenants – for free.

    Learn more

    $3,916/mo

    Rent Zestimate®

    Refinance and save

    $5,668/mo

    Est. payment

    Refinancing to a lower rate could help reduce your monthly payments and save thousands over the life of the loan.

    See today's rates

    $5,668/mo

    Est. payment

    Explore your selling options

    Work with a Zillow partner agent

    Leverage their expertise and Zillow's premium Showcase listings to get your home seen by more buyers.

    Get started

    List with your own agent

    Get your home in front of millions of buyers by listing it on Zillow.

    Learn how to do it

    Sell it yourself

    Take full control of how buyers see your home on Zillow by listing For Sale by Owner (FSBO).

    List your home

    What's special

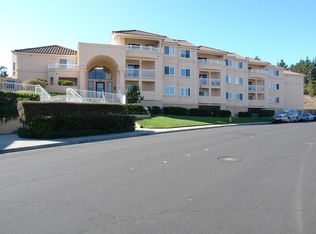
    Beautifully renovated condominium in rarely available and well-managed Carter Parc community (50 unit complex built in 2004). Second floor condo with ideal layout (open concept kitchen with large breakfast bar). Hillside, park and bay views from windows and balcony. Upgrades include laminate floors throughout (no carpet), granite countertops, recessed lighting, LED lighting throughout, upgraded energy-efficient appliances. There is a washer and dryer in-unit. There are two secured parking spaces in the complex, guest parking, and available street parking. Easy access to 101, 280, Skyline Blvd., schools, public transportation, and BART. Must see to appreciate!

    This property is not currently displayed as for sale or rent on Zillow. This may be different from what's on other websites or public sources.

    Facts & features

    Interior

    Bedrooms & bathrooms
    • Bedrooms: 2
    • Bathrooms: 2
    • Full bathrooms: 2
    Heating
    • Other
    Cooling
    • None
    Appliances
    • Included: Dishwasher, Dryer, Garbage disposal, Microwave, Range / Oven, Refrigerator, Washer
    Features
    • Breakfast Bar, Stone Counters, No Additional Rooms, Elevator Building, DSL/Modem Line
    • Flooring: Tile, Laminate
    • Doors: ENERGY STAR Qualified Doors, Mirrored Closet Door(s)
    • Windows: ENERGY STAR Qualified Windows
    • Has fireplace: Yes
    • Fireplace features: Gas
    Interior area
    • Total interior livable area: 1,040 sqft

    Property

    Parking
    • Parking features: Carport
    Accessibility
    • Accessibility features: Accessible Elevator Installed, Wheelchair Ramp(s)
    Features
    • Entry level: 2
    • Exterior features: Other, Stucco
    • Has view: Yes
    • View description: Park, City
    Lot
    • Size: 1.53 Acres
    • Features: Other
    Details
    • Parcel number: 104350080
    • Other equipment: Other

    Construction

    Type & style
    • Home type: Condo
    • Architectural style: Spanish
    Materials
    • Roof: Tile
    Condition
    • Existing
    • Year built: 2004

    Utilities & green energy

    • Electric: 220 Volts in Laundry
    • Sewer: Public Sewer
    • Water: Public
    Green energy
    • Energy efficient items: Ceiling Insulation, Energy Star Appliances, Energy Star Windows Doors, Energy Star Lighting

    Community & HOA

    Community
    • Features: Fitness Center
    • Security: Fire Alarm, Fire Sprinkler System
    HOA
    • Has HOA: Yes
    • Amenities included: Other, Fitness Center
    • Services included: Trash, Maintenance Structure, Other, Management Fee, Reserves, Common Area Maint
    • HOA fee: $415 monthly
    Location
    • Region: South San Francisco

    Financial & listing details

    • Price per square foot: $787/sqft
    • Tax assessed value: $840,000
    • Annual tax amount: $9,463

    Price history

    DateEventPrice
    7/18/2019Sold$880,000+10.1%$846/sqft
    Source: bridgeMLS/CCAR/Bay East AOR #40869342 Report a problem
    6/20/2019Pending sale$799,000$768/sqft
    Source: CAPITAL LINE REALTY #40869342 Report a problem
    6/8/2019Listed for sale$799,000+39%$768/sqft
    Source: CAPITAL LINE REALTY #40869342 Report a problem
    6/18/2015Sold$575,000-8.8%$553/sqft
    Source: Public Record Report a problem
    3/22/2007Sold$630,500$606/sqft
    Source: Public Record Report a problem

    Public tax history

    YearProperty taxesTax assessment
    2025$9,463 -2.4%$840,000
    2024$9,695 -7.2%$840,000 -9.2%
    2023$10,452 +5%$925,034 +2%
    2022$9,959 +0.9%$906,897 +2%
    2021$9,872 +2.6%$889,116 +1%
    2020$9,623 +36.7%$880,000 +42.1%
    2019$7,041 +0.6%$619,497 +2%
    2018$7,000 +1.1%$607,351 +2%
    2017$6,922 +5.7%$595,443 +2%
    2016$6,549 +12.8%$583,768 +6.1%
    2015$5,804 $550,000 +10%
    2014$5,804 $500,000 +19.6%
    2013-- $418,000 +26.7%
    2012-- $330,000
    2011-- $330,000
    2010-- $330,000
    2009-- $330,000 -48.7%
    2008-- $643,110 +221.5%
    2007-- $200,053 +2%
    2006-- $196,131 +10.7%
    2005-- $177,214
    Find assessor info on the county website

    Neighborhood: Westborough

    Nearby schools

    GreatSchools rating
    Get a cash offer in 3 minutes
    Find out how much your home could sell for in as little as 3 minutes with a no-obligation cash offer.
    Estimated market value
    $818,200
    Get a cash offer in 3 minutes
    Find out how much your home could sell for in as little as 3 minutes with a no-obligation cash offer.
    Estimated market value
    $818,200