Skip main navigation
Sold
  • Price Unknown

    3721 Chelsea, Webb City, MO 64870

    4beds
    3,230sqft
    Single Family Residence
    Built in 1979
    0.59 Acres Lot
    $369,100 Zestimate®
    $--/sqft
    $2,180 Estimated rent

    Home value

    $369,100

    $340,000 - $399,000

    $2,180/mo

    Zestimate® history
    Loading
    Loading...

    Owner options

    List your home for rent

    $2,180/mo

    Rent Zestimate®

    Find your next renter with Zillow Rental Manager. Plus, with online applications, you can quickly screen prospective tenants – for free.

    Learn more

    $2,180/mo

    Rent Zestimate®

    Refinance and save

    Refinancing to a lower rate could help reduce your monthly payments and save thousands over the life of the loan.

    See today's rates

    Explore your selling options

    Work with a Zillow partner agent

    Leverage their expertise and Zillow's premium Showcase listings to get your home seen by more buyers.

    Get started

    List with your own agent

    Get your home in front of millions of buyers by listing it on Zillow.

    Learn how to do it

    Sell it yourself

    Take full control of how buyers see your home on Zillow by listing For Sale by Owner (FSBO).

    List your home

    What's special

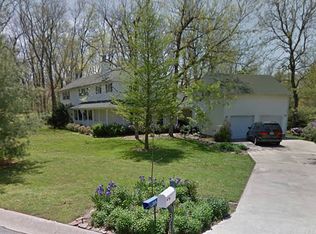
    Entertainer's Dream! Open concept living room with wood burning fireplace and built-ins. Kitchen features DOUBLE gas ovens, pot filler, matching commercial fridge and freezer, island seating, and an abundance of cabinet and counter space. Formal dining! Large master suite has direct access to deck, wood floors, and a large walk-in shower. Basement has large family room, bedroom, and full bath. Located on over ½ acre, fenced, corner lot with just the right amount of trees. Enjoy the pergola, large deck, and firepit. Don't miss the treehouse! Excellent location close to shopping, schools, restaurants, and highway access.

    Zillow last checked:

    Listing updated:

    Listed by:

    Courtney Long 479-301-3491,

    Coldwell Banker Harris McHaney & Faucette-Rogers

    Bought with:

    Non-MLS

    Non MLS Sales

    Source: ArkansasOne MLS,MLS#: 1245412MLS LogoOriginating MLS: Northwest Arkansas Board of REALTORS MLS

    Facts & features

    Interior

    Bedrooms & bathrooms
    • Bedrooms: 4
    • Bathrooms: 3
    • Full bathrooms: 3
    Primary bedroom
    • Level: Main
    • Dimensions: 17x15
    Bedroom
    • Level: Main
    • Dimensions: 14x10
    Bedroom
    • Level: Main
    • Dimensions: 14x11
    Bedroom
    • Level: Basement
    • Dimensions: 14x13
    Dining room
    • Level: Main
    • Dimensions: 16x13
    Family room
    • Level: Basement
    • Dimensions: 27x26
    Kitchen
    • Level: Main
    • Dimensions: 23x11
    Living room
    • Level: Main
    • Dimensions: 28x16
    Heating
    • Central, Electric
    Cooling
    • Central Air, Electric
    Appliances
    • Included: Double Oven, Dryer, Dishwasher, Electric Water Heater, Disposal, Gas Range, Refrigerator, Washer
    • Laundry: Washer Hookup, Dryer Hookup
    Features
    • Built-in Features, Ceiling Fan(s), Concrete Counters, Granite Counters, Walk-In Closet(s), Window Treatments, Multiple Living Areas
    • Flooring: Carpet, Concrete, Ceramic Tile, Laminate
    • Windows: Blinds
    • Basement: Finished,Walk-Out Access
    • Number of fireplaces: 2
    • Fireplace features: Family Room, Living Room, Wood Burning
    Interior area
    • Total structure area: 3,230
    • Total interior livable area: 3,230 sqft

    Property

    Parking
    • Total spaces: 2
    • Parking features: Attached, Garage, Asphalt, Circular Driveway
    • Has attached garage: Yes
    • Covered spaces: 2
    Features
    • Levels: Two
    • Stories: 2
    • Patio & porch: Deck, Porch
    • Fencing: Back Yard,Chain Link,Fenced,Privacy,Wood
    • Waterfront features: None
    Lot
    • Size: 0.59 Acres
    • Features: Corner Lot, Landscaped, None, Subdivision
    Details
    • Additional structures: None
    • Parcel number: 15903110001009000
    • Special conditions: Corporate Listing

    Construction

    Type & style
    • Home type: SingleFamily
    • Architectural style: Traditional
    • Property subtype: Single Family Residence
    Materials
    • Brick, Masonite, Rock
    • Foundation: Block, Skirt
    • Roof: Architectural,Shingle
    Condition
    • New construction: No
    • Year built: 1979

    Utilities & green energy

    • Sewer: Public Sewer
    • Water: Public
    • Utilities for property: Electricity Available, Propane, Sewer Available, Water Available

    Community & neighborhood

    Security
    • Security features: Security System, Fire Alarm
    Community
    • Community features: Curbs
    Location
    • Region: Webb City
    • Subdivision: Victorian Estates

    Price history

    DateEventPrice
    7/10/2023Sold--
    Source: ArkansasOne MLS #1245412 Report a problem
    6/2/2023Pending sale$375,000$116/sqft
    Source: Ozark Gateway AOR #232190 Report a problem
    5/10/2023Price change$375,000+19%$116/sqft
    Source: ArkansasOne MLS #1245412 Report a problem
    7/19/2021Pending sale$315,000$98/sqft
    Source: Ozark Gateway AOR #213330 Report a problem
    7/12/2021Listed for sale$315,000+16.7%$98/sqft
    Source: Ozark Gateway AOR #213330 Report a problem
    2/19/2020Listing removed$269,950$84/sqft
    Source: KELLER WILLIAMS REALTY OF SWMO #195013 Report a problem
    10/22/2019Listed for sale$269,950+11.3%$84/sqft
    Source: KELLER WILLIAMS REALTY OF SWMO #195013 Report a problem
    6/16/2018Sold--
    Source: Agent Provided Report a problem
    5/5/2018Pending sale$242,500$75/sqft
    Source: Owner Report a problem
    3/17/2018Listed for sale$242,500$75/sqft
    Source: Owner Report a problem
    3/4/2018Pending sale$242,500$75/sqft
    Source: Owner Report a problem
    2/13/2018Listed for sale$242,500$75/sqft
    Source: Owner Report a problem

    Public tax history

    YearProperty taxesTax assessment
    2025$2,303 +35%$49,960 +35.2%
    2024$1,706 +0.1%$36,940
    2023$1,705 +3.6%$36,940 +3.2%
    2022$1,646 $35,790
    2021-- $35,790 +7.3%
    2020-- $33,340
    2019-- $33,340 -3.2%
    2018-- $34,430
    2017$1,611 +28.3%$34,430 +26.6%
    2016$1,256 +0%$27,200
    2015$1,256 +0.1%$27,200
    2014$1,255 +0.3%$27,200
    2013$1,251 +1%$27,200 +0.2%
    2012$1,238 +8.2%$27,140
    2011$1,144 -6.8%$27,140 -7%
    2010$1,228 +0.8%$29,190
    2009$1,219 $29,190 -2.8%
    2008-- $30,020
    2007-- $30,020 +18.2%
    2006$973 $25,390
    2005-- $25,390
    2004$950 +0.8%$25,390
    2003$942 $25,390

    Find assessor info on the county website

    Neighborhood: 64870

    Nearby schools

    GreatSchools rating
    Schools provided by the listing agent
    • District: Joplin

    Source: ArkansasOne MLS. This data may not be complete. We recommend contacting the local school district to confirm school assignments for this home.