MLS# 291184 MLS# 285779 Welcome to 3721 Cherry Ct. Centrally located on a quiet cul-de-sac, this home offers beautifully maintained grounds on a large, fully fenced lot with mature landscaping, an above-ground pool, and an exceptional covered patio. This inviting outdoor area truly feels like an extension of your living space. Inside, you’ll find a well-designed floor plan with three bedrooms on the main level. One bedroom is tucked away down the hall next to the main bath, providing a private spot that’s ideal for guests or a teen who’d appreciate extra privacy. The primary suite and third bedroom are located together on the other side of the hallway, adding interest to this unique layout. The spacious primary suite includes a walk-in closet and an ensuite bathroom with a shower and separate soaking tub. Additionally, the upstairs bonus room provides a 10x18 sq ft space with many possibilities: it could be a fourth bedroom, kids’ gameroom, home office, or man cave. This 1,856 sq. ft. home combines practical indoor living with an outdoor space designed for year-round enjoyment.
Sold for $464,900
$464,900
3721 Cherry Ct, West Richland, WA 99353
3beds
1,846sqft
Single Family Residence
Built in 2002
0.27 Acres Lot
$464,700 Zestimate®
$252/sqft
$2,504 Estimated rent
Home value
$464,700
$441,000 - $488,000
$2,504/mo
Zestimate® history
Owner options
List your home for rent
$2,504/mo
Rent Zestimate®
Find your next renter with Zillow Rental Manager. Plus, with online applications, you can quickly screen prospective tenants – for free.
$2,504/mo
Rent Zestimate®
Refinance and save
$2,838/mo
Est. payment
Refinancing to a lower rate could help reduce your monthly payments and save thousands over the life of the loan.
$2,838/mo
Est. payment
Explore your selling options
Work with a Zillow partner agent
Leverage their expertise and Zillow's premium Showcase listings to get your home seen by more buyers.
Get startedList with your own agent
Get your home in front of millions of buyers by listing it on Zillow.
Learn how to do itSell it yourself
Take full control of how buyers see your home on Zillow by listing For Sale by Owner (FSBO).
List your homeWhat's special
Exceptional covered patioMature landscapingSpacious primary suiteWalk-in closetAbove-ground poolWell-designed floor planBeautifully maintained grounds
Zillow last checked:
Listing updated:
Listed by:
Karla Palmer 509-948-1764,
Retter and Company Sotheby's
Bought with:
Amy Hubbard, 21001270
Windermere Group One/Tri-Cities
Source: PACMLS,MLS#: 291184
Facts & features
Interior
Bedrooms & bathrooms
- Bedrooms: 3
- Bathrooms: 2
- Full bathrooms: 1
- 3/4 bathrooms: 1
Heating
- Heat Pump
Cooling
- Heat Pump
Appliances
- Included: Dishwasher, Disposal, Microwave, Range/Oven, Refrigerator, Water Softener Owned, Water Heater
Features
- Vaulted Ceiling(s)
- Flooring: Carpet, Laminate, Vinyl
- Basement: None
- Has fireplace: No
Interior area
- Total structure area: 1,846
- Total interior livable area: 1,846 sqft
Property
Parking
- Total spaces: 2
- Parking features: Attached, 2 car
- Attached garage spaces: 2
Features
- Levels: 1 Story w/ bonus room
- Stories: 1
- Patio & porch: Patio/Covered
- Exterior features: Irrigation
- Has private pool: Yes
- Pool features: Above Ground
- Fencing: Fenced
Lot
- Size: 0.27 Acres
- Features: Cul-De-Sac
Details
- Parcel number: 105984040002023
- Zoning description: Residential
Construction
Type & style
- Home type: SingleFamily
- Property subtype: Single Family Residence
Materials
- Lap
- Foundation: Slab
- Roof: Comp Shingle
Condition
- Existing Construction (Not New)
- New construction: No
- Year built: 2002
Utilities & green energy
- Water: Public
- Utilities for property: Sewer Connected
Community & HOA
Community
- Subdivision: Cherry Hil,West Richland
Location
- Region: West Richland
Financial & listing details
- Price per square foot: $252/sqft
- Tax assessed value: $335,930
- Annual tax amount: $3,946
- Date on market: 3/12/2026
- Listing terms: Cash,Conventional,FHA,VA Loan
- Inclusions: Refrigerator, Mw, Stove / Oven, Water Softener
- Electric utility on property: Yes
Price history
| Date | Event | Price |
|---|---|---|
| 5/20/2026 | Sold | $464,900$252/sqft |
Source:  PACMLS #291184 Report a problem PACMLS #291184 Report a problem | ||
| 4/14/2026 | Pending sale | $464,900$252/sqft |
Source: PACMLS #291184 Report a problem | ||
| 3/12/2026 | Price change | $464,900-3.1%$252/sqft |
Source: PACMLS #291184 Report a problem | ||
| 8/24/2025 | Price change | $479,900-2%$260/sqft |
Source: PACMLS #285779 Report a problem | ||
| 8/8/2025 | Price change | $489,900-2%$265/sqft |
Source: PACMLS #285779 Report a problem | ||
| 7/12/2025 | Listed for sale | $499,900+139.2%$271/sqft |
Source: PACMLS #285779 Report a problem | ||
| 4/10/2012 | Sold | $209,000-2.3%$113/sqft |
Source: PACMLS #180441 Report a problem | ||
| 2/8/2012 | Listed for sale | $214,000-3.6%$116/sqft |
Source: Coldwell Banker Tomlinson Associated Brokers #180441 Report a problem | ||
| 5/6/2009 | Sold | $222,000$120/sqft |
Source: PACMLS #159371 Report a problem | ||
Public tax history
| Year | Property taxes | Tax assessment |
|---|---|---|
| 2024 | $3,946 +0.7% | $335,930 |
| 2023 | $3,917 -2% | $335,930 +2.7% |
| 2022 | $3,998 -2.8% | $327,150 +5.7% |
| 2021 | $4,115 +12.3% | $309,590 +18% |
| 2020 | $3,663 +2.7% | $262,440 +6.8% |
| 2019 | $3,566 +29.6% | $245,840 +23.8% |
| 2018 | $2,752 -15.8% | $198,530 |
| 2017 | $3,268 +22.5% | $198,530 |
| 2016 | $2,667 | $198,530 |
| 2015 | $2,667 -0.8% | $198,530 |
| 2014 | $2,689 | $198,530 |
| 2013 | $2,689 | $198,530 |
| 2012 | -- | $198,530 +11.7% |
| 2011 | -- | $177,800 |
| 2010 | -- | $177,800 |
| 2009 | -- | $177,800 |
| 2008 | -- | -- |
| 2007 | -- | -- |
| 2006 | -- | -- |
Find assessor info on the county website
Neighborhood: 99353
Nearby homes
- $565,2004 bd3 ba2.7k sqft3731 Cherry Ct, West Richland, WA 99353Off Market

- $467,5002 bd2 ba1.9k sqft3711 Cherry Ct, West Richland, WA 99353Off Market
- $611,1005 bd3 ba3.6k sqft3720 Orchard St, West Richland, WA 99353Off Market
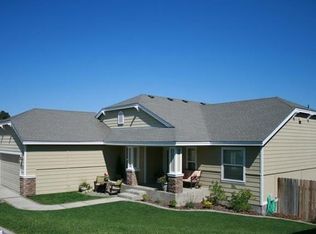
- $552,6003 bd3 ba2.8k sqft3730 Orchard St, West Richland, WA 99353Off Market
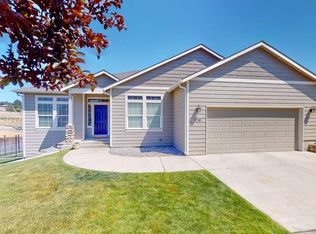
- $610,6004 bd2 ba2.2k sqft3830 Orchard St, West Richland, WA 99353Off Market
- $763,3003 bd3 ba2.4k sqft4015 Orchard St, West Richland, WA 99353Off Market
- $629,7003 bd3 ba2.2k sqft3927 Orchard St, West Richland, WA 99353Off Market
- $634,3003 bd2 ba1.9k sqft3913 Orchard St, West Richland, WA 99353Off Market
Nearby schools
GreatSchools rating
- 8/10White Bluffs Elementary SchoolGrades: PK-5Distance: 2.7 mi
- 5/10Enterprise Middle SchoolGrades: 6-8Distance: 0.9 mi
- 8/10Hanford High SchoolGrades: 9-12Distance: 4.2 mi
Schools provided by the listing agent
- District: Richland
Source: PACMLS. This data may not be complete. We recommend contacting the local school district to confirm school assignments for this home.


Get pre-qualified for a loan
At Zillow Home Loans, we can pre-qualify you in as little as 5 minutes with no impact to your credit score.An equal housing lender. NMLS #10287.
Sell for more on Zillow
Get a Zillow Showcase℠ listing at no additional cost and you could sell for .
$464,700
2% more
+$9,294
With Zillow Showcase(estimated)
$473,994
- Washington
- Benton County
- West Richland
- 99353
- 3721 Cherry Ct
Nearby cities
Nearby zip codes
Other West Richland Topics
