This move-in ready, end-unit, single-story townhome is located in the highly desirable Avalon Park South Village. Featuring 2 bedrooms and 2 bathrooms, the home offers a spacious layout, including a combined living and dining room that flows into the kitchen. The kitchen is equipped with maple wood cabinets, a breakfast bar, an island with additional storage, and white appliances, with the exception of the newer stainless steel microwave and refrigerator. French doors from the kitchen open to an enclosed, screened courtyard with a charming picket fence, providing a peaceful outdoor retreat. The master bedroom, located at the back of the home, offers a serene view of the courtyard and includes plantation shutters and a walk-in closet. The master en suite has been thoughtfully renovated, featuring a seamless walk-in shower, fixtures and a new quartz vanity. The guest bedroom is located at the front of the home, with the guest bathroom conveniently located nearby. The guest bathroom has also been renovated, offering a new quartz vanity and fixtures. Throughout the home, you’ll find laminate flooring, and all bathrooms, interior paint, and floors were updated in 2023. Additional updates include a 2020 roof, 2021 AC, 2022 water heater, and 2022 exterior paint. A large laundry room with washer and dryer included adds to the home's functionality. The property also features a 2-car garage, providing ample storage and convenience. South Village offers a Fabulous Clubhouse, Fitness Center, Resort Style Pool w/ Waterfall, Basketball/Tennis/Pickleball/Racquetball Courts, Sand Volleyball & Playground. Avalon also features a Splash Pad, Community Pools, Gated Playground w/ Bathrooms, Jogging/Biking Trails, Dog Park & Football/Soccer/Baseball Fields. Zoned in Excellent Top-Rated Schools. Downtown Avalon provides Shops, Restaurants & Professional Services. Located near Downtown Orlando, 528, 417 & 408 toll roads, Waterford Lakes Town Center, UCF, Medical City, Lake Nona, Florida's beaches & Major Attractions. Basic Cable and Internet Included in HOA dues with Spectrum.
Sold for $358,000
$358,000
3721 CLEARY WAY, ORLANDO, FL 32828
2beds
1,155sqft
Townhouse
Built in 2005
3,622 Square Feet Lot
$343,900 Zestimate®
$310/sqft
$1,800 Estimated rent
Home value
$343,900
$320,000 - $368,000
$1,800/mo
Zestimate® history
Owner options
List your home for rent
$1,800/mo
Rent Zestimate®
Find your next renter with Zillow Rental Manager. Plus, with online applications, you can quickly screen prospective tenants – for free.
$1,800/mo
Rent Zestimate®
Refinance and save
$3,032/mo
Est. payment
Refinancing to a lower rate could help reduce your monthly payments and save thousands over the life of the loan.
$3,032/mo
Est. payment
Explore your selling options
Work with a Zillow partner agent
Leverage their expertise and Zillow's premium Showcase listings to get your home seen by more buyers.
Get startedList with your own agent
Get your home in front of millions of buyers by listing it on Zillow.
Learn how to do itSell it yourself
Take full control of how buyers see your home on Zillow by listing For Sale by Owner (FSBO).
List your homeWhat's special
Enclosed screened courtyardBreakfast barLarge laundry roomFrench doorsIsland with additional storageLaminate flooringSpacious layout
Zillow last checked:
Listing updated:
Listed by:
Crystal Adams, PA 407-927-9610,
RE/MAX INNOVATION 407-281-1053
Bought with:
Bill Mauer, 3285408
RE/MAX INNOVATION
Source: Stellar MLS,MLS#: O6271811 Originating MLS: Orlando Regional
Originating MLS: Orlando Regional
Facts & features
Interior
Bedrooms & bathrooms
- Bedrooms: 2
- Bathrooms: 2
- Full bathrooms: 2
Primary bedroom
- Features: Ceiling Fan(s), En Suite Bathroom, Makeup/Vanity Space, Shower No Tub, Single Vanity, Stone Counters, Walk-In Closet(s)
- Level: First
- Area: 180 Square Feet
- Dimensions: 12x15
Bedroom 2
- Features: Ceiling Fan(s), Built-in Closet
- Level: First
- Area: 121 Square Feet
- Dimensions: 11x11
Dining room
- Features: No Closet
- Level: First
- Area: 104 Square Feet
- Dimensions: 13x8
Kitchen
- Features: Breakfast Bar, Pantry, Built-in Closet
- Level: First
- Area: 192 Square Feet
- Dimensions: 12x16
Living room
- Features: Ceiling Fan(s), No Closet
- Level: First
- Area: 208 Square Feet
- Dimensions: 13x16
Heating
- Central
Cooling
- Central Air
Appliances
- Included: Cooktop, Dishwasher, Dryer, Electric Water Heater, Microwave, Range, Refrigerator, Washer
- Laundry: Inside, Laundry Room
Features
- Ceiling Fan(s), Living Room/Dining Room Combo, Open Floorplan, Primary Bedroom Main Floor, Solid Wood Cabinets, Split Bedroom, Stone Counters, Thermostat, Tray Ceiling(s), Walk-In Closet(s)
- Flooring: Ceramic Tile, Laminate
- Doors: French Doors
- Has fireplace: No
- Common walls with other units/homes: End Unit
Interior area
- Total structure area: 1,694
- Total interior livable area: 1,155 sqft
Property
Parking
- Total spaces: 2
- Parking features: Alley Access, Driveway, Garage Faces Rear
- Attached garage spaces: 2
- Has uncovered spaces: Yes
Accessibility
- Accessibility features: Accessible Full Bath, Grip-Accessible Features
Features
- Levels: One
- Stories: 1
- Patio & porch: Covered, Enclosed, Front Porch, Screened
- Exterior features: Courtyard, Irrigation System, Rain Gutters, Sidewalk
- Fencing: Fenced,Vinyl
Lot
- Size: 3,622 Square Feet
- Residential vegetation: Oak Trees, Trees/Landscaped
Details
- Parcel number: 082332103701045
- Zoning: P-D
- Special conditions: None
Construction
Type & style
- Home type: Townhouse
- Property subtype: Townhouse
Materials
- Block, Stucco
- Foundation: Block, Slab
- Roof: Shingle
Condition
- New construction: No
- Year built: 2005
Details
- Builder name: Levitt and Sons
Utilities & green energy
- Sewer: Public Sewer
- Water: Public
- Utilities for property: BB/HS Internet Available, Cable Available, Electricity Available, Sewer Connected, Street Lights, Underground Utilities, Water Available
Community & HOA
Community
- Features: Clubhouse, Deed Restrictions, Dog Park, Fitness Center, Irrigation-Reclaimed Water, Park, Playground, Pool, Racquetball, Restaurant, Sidewalks, Tennis Court(s)
- Security: Security System Owned
- Pet fee: $0 monthly
- Subdivision: AVALON PARK SOUTH PH 03
HOA
- Has HOA: Yes
- Amenities included: Basketball Court, Cable TV, Clubhouse, Fence Restrictions, Fitness Center, Park, Pickleball Court(s), Playground, Pool, Racquetball, Recreation Facilities, Sauna, Security, Tennis Court(s), Trail(s), Vehicle Restrictions
- Services included: Cable TV, Community Pool, Internet, Maintenance Grounds, Pool Maintenance, Recreational Facilities, Security
- HOA fee: $294 monthly
- HOA name: Sara Cortes
- HOA phone: 407-249-9395
Location
- Region: Orlando
Financial & listing details
- Price per square foot: $310/sqft
- Tax assessed value: $284,005
- Annual tax amount: $1,492
- Date on market: 1/17/2025
- Cumulative days on market: 2 days
- Listing terms: Cash,Conventional,FHA,VA Loan
- Ownership: Fee Simple
- Total actual rent: 0
- Electric utility on property: Yes
- Road surface type: Asphalt
Price history
| Date | Event | Price |
|---|---|---|
| 2/24/2025 | Sold | $358,000-0.6%$310/sqft |
Source:  Stellar MLS #O6271811 Report a problem Stellar MLS #O6271811 Report a problem | ||
| 1/20/2025 | Pending sale | $360,000$312/sqft |
Source: Stellar MLS #O6271811 Report a problem | ||
| 1/17/2025 | Listed for sale | $360,000+143.6%$312/sqft |
Source: Stellar MLS #O6271811 Report a problem | ||
| 8/10/2005 | Sold | $147,800$128/sqft |
Source: Public Record Report a problem | ||
Public tax history
| Year | Property taxes | Tax assessment |
|---|---|---|
| 2024 | $1,492 +8.2% | $107,766 +3% |
| 2023 | $1,379 +5.6% | $104,627 +3% |
| 2022 | $1,306 +1.1% | $101,580 +3% |
| 2021 | $1,292 +2% | $98,621 +1.4% |
| 2020 | $1,266 +2.6% | $97,259 +2.3% |
| 2019 | $1,235 +2% | $95,072 +1.9% |
| 2018 | $1,211 | $93,299 -39.2% |
| 2017 | $1,211 +2% | $153,499 +2.5% |
| 2016 | $1,187 +2.7% | $149,810 +5.7% |
| 2015 | $1,155 -4% | $141,794 +22.8% |
| 2014 | $1,203 +2% | $115,514 +17.9% |
| 2013 | $1,179 +0.7% | $97,944 +14.7% |
| 2012 | $1,171 -3.4% | $85,418 -2.7% |
| 2011 | $1,213 -18.3% | $87,798 -17.3% |
| 2010 | $1,485 | $106,206 -7.1% |
| 2009 | -- | $114,358 -26.5% |
| 2008 | $2,218 -5.3% | $155,491 -12.9% |
| 2007 | $2,341 -5.1% | $178,466 +19.4% |
| 2006 | $2,468 +169.7% | $149,506 +298.7% |
| 2005 | $915 +62.3% | $37,500 +50% |
| 2004 | $564 +80% | $25,000 +48.9% |
| 2003 | $313 | $16,785 |
Find assessor info on the county website
Neighborhood: Alafaya
Nearby homes
- $362,5003 bd3 ba1.6k sqft3725 Cleary Way, Orlando, FL 32828Off Market

- $318,8002 bd2 ba1.2k sqft3717 Cleary Way, Orlando, FL 32828Off Market

- $372,9003 bd3 ba1.3k sqft3729 Cleary Way, Orlando, FL 32828Off Market
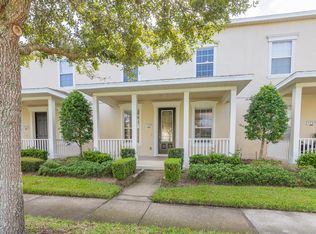
- $322,6002 bd3 ba1.2k sqft3713 Cleary Way, Orlando, FL 32828Off Market

- $304,7002 bd2 ba1.2k sqft3733 Cleary Way, Orlando, FL 32828Off Market
- $347,2003 bd2 ba1.4k sqft3709 Cleary Way, Orlando, FL 32828Off Market
- $360,0003 bd3 ba1.5k sqft3737 Cleary Way, Orlando, FL 32828Sold
- $318,4002 bd2 ba1.1k sqft3845 Albright Ln, Orlando, FL 32828Off Market
Nearby schools
GreatSchools rating
- 8/10Avalon Elementary SchoolGrades: K-5Distance: 0.6 mi
- 9/10Avalon Middle SchoolGrades: 6-8Distance: 0.7 mi
- 7/10Timber Creek High SchoolGrades: 9-12Distance: 1.6 mi
Schools provided by the listing agent
- Elementary: Avalon Elem
- Middle: Avalon Middle
- High: Timber Creek High
Source: Stellar MLS. This data may not be complete. We recommend contacting the local school district to confirm school assignments for this home.
Get a cash offer in 3 minutes
Find out how much your home could sell for in as little as 3 minutes with a no-obligation cash offer.
Estimated market value
$343,900
Get a cash offer in 3 minutes
Find out how much your home could sell for in as little as 3 minutes with a no-obligation cash offer.
Estimated market value
$343,900
- Florida
- Orange County
- Orlando
- 32828
- Alafaya
- 3721 CLEARY WAY
