Skip main navigation
For sale
  • Price cut: $19.9K (5/15)
    $300,000

    3721 Collins St #812, Sarasota, FL 34232

    2beds
    1,584sqft
    : 
    Loading
    Get pre-qualified
    Villa
    Built in 1972
    -- sqft lot
    $289,000 Zestimate®
    $189/sqft
    $460/mo HOA

    What's special

    Shuffleboard courtsCommunity poolModern kitchen cabinets
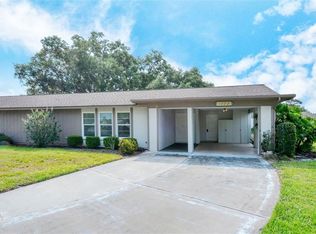
    Virtually Staged. This Forest Pines condo can be your slice of Sarasota paradise in a highly sought-after 55+ community.! This beautifully updated Villa combines comfort, convenience, and that easy coastal lifestyle you’ve been dreaming about. The seller has just recently reduced the asking price again. It's located just minutes from Siesta Key Beach, downtown Sarasota, and the popular Der Dutchmen Restaurant, this location puts you right in the heart of it all. Love to golf or bike? You’ll be half a mile from the nearest golf course, and the Legacy Trail—perfect for long, scenic rides—starts only 1.5 miles away. Inside 3721 Collins St, you’ll find bright, welcoming spaces designed for relaxation. The home features newer upgrades including solid surface and granite countertops, modern kitchen cabinets, a walk-in shower in the primary suite, and luxury vinyl plank flooring in all main areas. This home has a living room and a family room where the original porch was properly permitted and enclosed for additional living space under air. Earth-toned colors and plantation shutters throughout add warmth and timeless charm. A new roof was installed in 2022. Forest Pines takes care of exterior maintenance so you can spend your days lounging by the community pool, meeting neighbors at the clubhouse, or enjoying a friendly game on the shuffleboard courts. Move-in ready, this condominium - villa style home invites you to settle in and start your next chapter in sunny Sarasota.
    243 days
    |
    304
    |
    5
    |

    Zillow last checked:

    Listing updated:

    Listed by:

    Steve Rider 941-504-5163,

    FLORIDA INTERNET REALTY LLC 941-961-4983

    Source: Stellar MLS,MLS#: A4672044MLS LogoOriginating MLS: Sarasota - Manatee

      Facts & features

      Interior

      Bedrooms & bathrooms
      • Bedrooms: 2
      • Bathrooms: 2
      • Full bathrooms: 2
      Rooms
      • Room types: Family Room, Living Room, Utility Room
      Primary bedroom
      • Features: En Suite Bathroom, Stone Counters, Walk-In Closet(s)
      • Level: First
      • Area: 143 Square Feet
      • Dimensions: 13x11
      Bedroom 2
      • Features: Built-in Closet
      • Level: First
      • Area: 130 Square Feet
      • Dimensions: 13x10
      Primary bathroom
      • Features: Granite Counters, Makeup/Vanity Space, Shower No Tub, Linen Closet
      • Level: First
      • Area: 72 Square Feet
      • Dimensions: 9x8
      Bathroom 2
      • Features: Shower No Tub
      • Level: First
      Dining room
      • Features: No Closet
      • Level: First
      • Area: 156 Square Feet
      • Dimensions: 13x12
      Family room
      • Features: No Closet
      • Level: First
      • Area: 221 Square Feet
      • Dimensions: 17x13
      Kitchen
      • Features: Ceiling Fan(s)
      • Level: First
      • Area: 90 Square Feet
      • Dimensions: 10x9
      Laundry
      • Features: Pantry, Storage Closet
      • Level: First
      • Area: 88 Square Feet
      • Dimensions: 11x8
      Living room
      • Features: No Closet
      • Level: First
      • Area: 144 Square Feet
      • Dimensions: 12x12
      Heating
      • Electric
      Cooling
      • Central Air
      Appliances
      • Included: Dishwasher, Disposal, Dryer, Electric Water Heater, Microwave, Range, Refrigerator, Washer
      • Laundry: Electric Dryer Hookup, Inside, Laundry Room, Same Floor As Condo Unit, Washer Hookup
      Features
      • Ceiling Fan(s), Eating Space In Kitchen, Kitchen/Family Room Combo, Primary Bedroom Main Floor, Solid Surface Counters, Stone Counters, Thermostat, Walk-In Closet(s)
      • Flooring: Carpet, Ceramic Tile, Luxury Vinyl
      • Windows: Window Treatments
      • Has fireplace: No
      • Common walls with other units/homes: End Unit
      Interior area
      • Total structure area: 1,926
      • Total interior livable area: 1,584 sqft

      Property

      Parking
      • Total spaces: 1
      • Parking features: Carport
      • Carport spaces: 1
      • Details: Garage Dimensions: 20x11
      Features
      • Levels: One
      • Stories: 1
      • Patio & porch: Covered, Front Porch
      • Exterior features: Irrigation System, Private Entrance, Private Mailbox, Rain Gutters, Storage
      Lot
      • Features: In County, Landscaped, Level
      • Residential vegetation: Mature Landscaping, Trees/Landscaped
      Details
      • Parcel number: 0053057012
      • Zoning: RMF1
      • Special conditions: None

      Construction

      Type & style
      • Home type: SingleFamily
      • Architectural style: Ranch
      • Property subtype: Villa
      Materials
      • Block, Wood Frame, Wood Siding
      • Foundation: Slab
      • Roof: Membrane,Shingle
      Condition
      • Completed
      • New construction: No
      • Year built: 1972

      Utilities & green energy

      • Sewer: Public Sewer
      • Water: Public
      • Utilities for property: Cable Connected, Electricity Connected, Public, Sewer Connected, Water Connected

      Community & HOA

      Community
      • Features: Clubhouse, Deed Restrictions, No Truck/RV/Motorcycle Parking, Pool
      • Security: Smoke Detector(s)
      • Pet fee: $0 monthly
      • Senior community: Yes
      • Subdivision: FOREST PINES 08
      HOA
      • Has HOA: Yes
      • Services included: Cable TV, Maintenance Grounds, Manager, Pool Maintenance, Private Road, Recreational Facilities
      • HOA fee: $460 monthly
      • HOA name: Brittany Polston
      • Second HOA name: Forest Pines Association, Inc.
      • Second HOA phone: 941-361-1222
      Location
      • Region: Sarasota

      Financial & listing details

      • Price per square foot: $189/sqft
      • Tax assessed value: $189,500
      • Annual tax amount: $1,271
      • Date on market: 11/18/2025
      • Cumulative days on market: 244 days
      • Listing terms: Cash,Conventional
      • Ownership: Condominium
      • Total actual rent: 23400
      • Electric utility on property: Yes
      • Road surface type: Paved, Asphalt

        Estimated market value

        $289,000

        $275,000 - $303,000

        $2,224/mo

        Price history

        DateEventPrice
        5/15/2026Price change$300,000-6.2%$189/sqft
        Source: Stellar MLS #A4672044 Report a problem
        4/9/2026Price change$319,900-8.3%$202/sqft
        Source: Stellar MLS #A4672044 Report a problem
        1/22/2026Price change$349,000-2.8%$220/sqft
        Source: Stellar MLS #A4672044 Report a problem
        11/18/2025Listed for sale$359,000+277.9%$227/sqft
        Source: Stellar MLS #A4672044 Report a problem
        10/5/2009Sold$95,000+14.5%$60/sqft
        Source: Public Record Report a problem
        9/18/1998Sold$83,000$52/sqft
        Source: Public Record Report a problem

        Public tax history

        YearProperty taxesTax assessment
        2025$2,772 +118%$189,500 +83.7%
        2024$1,271 +11.2%$103,180 +3%
        2023$1,143 +8.1%$100,175 +14%
        2022$1,057 +1%$87,840 +3%
        2021$1,046 +1.4%$85,282 +1.4%
        2020$1,032 +10.2%$84,105 +6.5%
        2019$937 $78,988 +1.9%
        2018$937 +4.5%$77,515 +2.1%
        2017$896 -0.5%$75,921 -25.3%
        2016$901 $101,700 +15.2%
        2015$901 +0.3%$88,300 +22.3%
        2014$899 -0.1%$72,173
        2013$900 +1.9%$72,173 +1.7%
        2012$883 +3%$70,967 +3%
        2011$858 -10.8%$68,900 -9.5%
        2010$962 -56.8%$76,100 -17.3%
        2009$2,229 $92,000 -34.7%
        2008$2,229 +92.2%$140,800 +74.4%
        2007$1,160 $80,722 +2.5%
        2006-- $78,753 +3%
        2005-- $76,459 +3%
        2004$1,157 -0.3%$74,232 +1.9%
        2003$1,161 -1.6%$72,848 +2.4%
        2002$1,179 +7%$71,141 +1.6%
        2001$1,102 +3.7%$70,021 +3%
        2000$1,063 $67,982
        Find assessor info on the county website

        Monthly payment

        Est. payment

        Payment breakdown

        Explore the cost of this home by adjusting the details. Changes won't be saved.
        All calculations are estimates and provided by Zillow, Inc. for informational purposes only. Actual amounts may vary.
        HOA fees may include property taxes on listings classified as Co-Ops. Contact the listing agent and/or owner for fee details.
        Mortgage interest rates are dependent on a number of factors, including credit score, down payment, and repayment length. Interest rate data provided by Zillow Group Marketplace, Inc. as of 1/1/1970 from various mortgage lenders with which we have lead or other similar arrangements; the Estimated Payment is an average of those rates.
        See how much you could borrow to make a competitive offer.

        Climate risks

        Neighborhood: Sarasota Springs

        Getting around

        58 / 100
        Somewhat Walkable
        28 / 100
        Some Transit
        47 / 100
        Somewhat Bikeable

        Nearby schools

        GreatSchools rating
        Schools provided by the listing agent
        • Elementary: Alta Vista Elementary
        • Middle: Brookside Middle
        • High: Sarasota High

        Source: Stellar MLS. This data may not be complete. We recommend contacting the local school district to confirm school assignments for this home.

        A local agent can set up tours, give advice and negotiate with sellers.

        A local lender can help you make sure your offer is ready when you are.

        Browse local experts

        Similar homes