Skip main navigation
Sold
  • $238,500

    3721 E State Road 38, New Castle, IN 47362

    4beds
    2,835sqft
    Residential, Single Family Residence
    Built in 1958
    1.23 Acres Lot
    $245,000 Zestimate®
    $84/sqft
    $1,691 Estimated rent

    Home value

    $245,000

    Estimated sales range

    Not available

    $1,691/mo

    Zestimate® history
    Loading
    Loading...

    Owner options

    List your home for rent

    $1,691/mo

    Rent Zestimate®

    Find your next renter with Zillow Rental Manager. Plus, with online applications, you can quickly screen prospective tenants – for free.

    Learn more

    $1,691/mo

    Rent Zestimate®

    Refinance and save

    $1,526/mo

    Est. payment

    Refinancing to a lower rate could help reduce your monthly payments and save thousands over the life of the loan.

    See today's rates

    $1,526/mo

    Est. payment

    Explore your selling options

    Work with a Zillow partner agent

    Leverage their expertise and Zillow's premium Showcase listings to get your home seen by more buyers.

    Get started

    List with your own agent

    Get your home in front of millions of buyers by listing it on Zillow.

    Learn how to do it

    Sell it yourself

    Take full control of how buyers see your home on Zillow by listing For Sale by Owner (FSBO).

    List your home

    What's special

    Laundry areaConvenient half bathEnclosed porchWonderful natural lightCorner lotBedroom and storage spaceSpacious primary bedroom
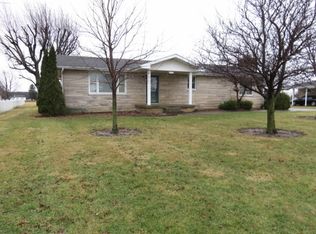
    Welcome home to this inviting 4-bedroom, 1.5-bath home offering 1,620 sq ft of comfortable living on a generous 1.23-acre corner lot. Enter into a large living room that flows naturally to an open, updated kitchen with a tile backsplash, ample cabinet space, and wonderful natural light. Straight through the living room, french doors open to an enclosed porch that overlooks the large, fenced backyard - complete with a patio, paver firepit and storage shed, perfect for gatherings and outdoor play. Back inside, opposite the main living area are four bedrooms, highlighted by a spacious primary bedroom with double closets. The full bathroom features a double-sink vanity and a large linen closet. Off the kitchen area you'll find a convenient half bath, a laundry area, and access to the attached one-car garage and the basement. The basement includes a finished room that makes an ideal rec room, home theater, or play space. Curb appeal, ample parking, large yard, bedroom and storage space, make this home stand out on the market.

    Zillow last checked:

    Listing updated:

    Listing Provided by:

    Cara Huffman 765-524-2037,

    F.C. Tucker/Crossroads

    Bought with:

    Michael McKown

    F.C. Tucker/Crossroads

    Source: MIBOR as distributed by MLS GRID,MLS#: 22069846MLS Logo

    Facts & features

    Interior

    Bedrooms & bathrooms
    • Bedrooms: 4
    • Bathrooms: 2
    • Full bathrooms: 1
    • 1/2 bathrooms: 1
    • Main level bathrooms: 2
    • Main level bedrooms: 4
    Primary bedroom
    • Level: Main
    • Area: 143 Square Feet
    • Dimensions: 13x11
    Bedroom 2
    • Level: Main
    • Area: 110 Square Feet
    • Dimensions: 11x10
    Bedroom 3
    • Level: Main
    • Area: 110 Square Feet
    • Dimensions: 11x10
    Bedroom 4
    • Level: Main
    • Area: 110 Square Feet
    • Dimensions: 11x10
    Dining room
    • Level: Main
    • Area: 121 Square Feet
    • Dimensions: 11x11
    Kitchen
    • Level: Main
    • Area: 120 Square Feet
    • Dimensions: 15x8
    Living room
    • Level: Main
    • Area: 345 Square Feet
    • Dimensions: 23x15
    Heating
    • Electric, Forced Air
    Cooling
    • Central Air
    Appliances
    • Included: Dishwasher, Electric Water Heater, Microwave, Electric Oven, Refrigerator
    • Laundry: Main Level
    Features
    • Attic Access
    • Basement: Partial
    • Attic: Access Only
    Interior area
    • Total structure area: 2,835
    • Total interior livable area: 2,835 sqft
    • Finished area below ground: 0

    Property

    Parking
    • Total spaces: 1
    • Parking features: Attached
    • Attached garage spaces: 1
    Features
    • Levels: One
    • Stories: 1
    • Patio & porch: Glass Enclosed
    • Exterior features: Other
    • Fencing: Fenced,Full
    Lot
    • Size: 1.23 Acres
    Details
    • Additional structures: Storage
    • Parcel number: 331318430413000019
    • Horse amenities: None

    Construction

    Type & style
    • Home type: SingleFamily
    • Architectural style: Ranch
    • Property subtype: Residential, Single Family Residence
    Materials
    • Vinyl Siding
    • Foundation: Block
    Condition
    • New construction: No
    • Year built: 1958

    Utilities & green energy

    • Water: Private

    Community & neighborhood

    Location
    • Region: New Castle
    • Subdivision: Subdivision Not Available See Legal

    Price history

    DateEventPrice
    12/11/2025Sold$238,500+1.5%$84/sqft
    Source: MIBOR as distributed by MLS GRID #22069846 Report a problem
    11/16/2025Pending sale$235,000
    Source: IRMLS #202543072 Report a problem
    11/3/2025Price change$235,000-6%$83/sqft
    Source: MIBOR as distributed by MLS GRID #22069846 Report a problem
    10/23/2025Listed for sale$249,900+104.8%
    Source: IRMLS #202543072 Report a problem
    2/6/2017Sold$122,000$43/sqft
    Source: MIBOR as distributed by MLS GRID #21458393 Report a problem

    Public tax history

    YearProperty taxesTax assessment
    2025$1,139 +1.9%$144,400 -5%
    2024$1,117 -9.1%$152,000 +2.4%
    2023$1,228 +39.4%$148,500 +8.6%
    2022$881 +2.1%$136,800 +25.2%
    2021$863 +25.8%$109,300
    2020$686 +5.6%$109,300 +6.7%
    2019$650 +40%$102,400 +17%
    2017$464 +5.3%$87,500 +2.1%
    2016$441 -0.2%$85,700 -0.3%
    2014$442 -5.6%$86,000 -0.8%
    2013$468 -5%$86,700 -1.7%
    2012$493 -19.2%$88,200 -7.9%
    2011$610 +27.7%$95,800 +8.5%
    2010$478 -13.8%$88,300 -7.2%
    2009$554 +20.1%$95,200 +5.1%
    2007$461 -32.4%$90,600
    2006$682 $90,600 -6.6%
    2005-- $97,000

    Find assessor info on the county website

    Neighborhood: 47362

    Nearby schools

    GreatSchools rating
    Schools provided by the listing agent
    • Elementary: Wilbur Wright Elementary School
    • Middle: New Castle Middle School
    • High: New Castle High School

    Source: MIBOR as distributed by MLS GRID. This data may not be complete. We recommend contacting the local school district to confirm school assignments for this home.

    Get pre-qualified for a loan
    At Zillow Home Loans, we can pre-qualify you in as little as 5 minutes with no impact to your credit score.

    An equal housing lender. NMLS #10287.