Move right into this beautifully updated 3-bedroom, 1.5-bath bi-level! Featuring an updated kitchen with stainless steel appliances and a center island, spacious living areas, and a finished lower level perfect for relaxing or entertaining, this home has something for everyone. Enjoy the fenced backyard, attached garage, and a prime location just minutes from shopping, dining, and I-75. Schedule your private showing today!
Pending
Price cut: $5K (7/11)
$239,999
3721 Ellis Way, Middletown, OH 45044
3beds
1,716sqft
Single Family Residence
Built in 1978
6,263 Square Feet Lot
$-- Zestimate®
$140/sqft
$-- HOA
What's special
Attached garageStainless steel appliancesFenced backyardUpdated kitchenCenter island
- 57 days |
- 314 |
- 14 |
Likely to sell faster than
Zillow last checked:
Listing updated:
Listed by:
Kyle C. Essell 513-507-3913,
RE/MAX Incompass 513-988-9540
Source: Cincy MLS,MLS#: 1884467 Originating MLS: Cincinnati Area Multiple Listing Service
Originating MLS: Cincinnati Area Multiple Listing Service
Facts & features
Interior
Bedrooms & bathrooms
- Bedrooms: 3
- Bathrooms: 2
- Full bathrooms: 1
- 1/2 bathrooms: 1
Primary bedroom
- Features: Wall-to-Wall Carpet, Window Treatment
- Level: Second
- Area: 176
- Dimensions: 16 x 11
Bedroom 2
- Level: Second
- Area: 140
- Dimensions: 14 x 10
Bedroom 3
- Level: Second
- Area: 121
- Dimensions: 11 x 11
Bedroom 4
- Area: 0
- Dimensions: 0 x 0
Bedroom 5
- Area: 0
- Dimensions: 0 x 0
Primary bathroom
- Features: Double Vanity, Tub w/Shower
Bathroom 1
- Features: Full
- Level: Second
Bathroom 2
- Features: Partial
- Level: Basement
Dining room
- Features: Laminate Floor
- Level: First
- Area: 150
- Dimensions: 10 x 15
Family room
- Features: Laminate Floor
- Area: 460
- Dimensions: 23 x 20
Kitchen
- Features: Kitchen Island, Laminate Floor
- Area: 56
- Dimensions: 8 x 7
Living room
- Features: Laminate Floor
- Area: 210
- Dimensions: 14 x 15
Office
- Area: 0
- Dimensions: 0 x 0
Heating
- Heat Pump
Cooling
- Central Air
Appliances
- Included: Dishwasher, Dryer, Microwave, Oven/Range, Refrigerator, Washer, Electric Water Heater
Features
- Windows: Double Hung, Vinyl
- Basement: Full,Finished,Laminate Floor
Interior area
- Total structure area: 1,716
- Total interior livable area: 1,716 sqft
Video & virtual tour
Property
Parking
- Total spaces: 1
- Parking features: On Street, Driveway
- Attached garage spaces: 1
- Has uncovered spaces: Yes
Features
- Patio & porch: Porch
- Fencing: Wood
Lot
- Size: 6,263 Square Feet
- Features: Less than .5 Acre
Details
- Parcel number: Q6542066000061
- Zoning description: Residential
- Other equipment: Sump Pump
Construction
Type & style
- Home type: SingleFamily
- Architectural style: Traditional
- Property subtype: Single Family Residence
Materials
- Brick, Vinyl Siding
- Foundation: Concrete Perimeter
- Roof: Asbestos Shingle
Condition
- New construction: No
- Year built: 1978
Utilities & green energy
- Gas: Natural
- Sewer: Public Sewer
- Water: Public
Green energy
- Energy efficient items: No
Community & HOA
HOA
- Has HOA: No
Location
- Region: Middletown
Financial & listing details
- Price per square foot: $140/sqft
- Tax assessed value: $147,910
- Annual tax amount: $2,724
- Date on market: 6/26/2026
- Listing terms: No Special Financing
- Road surface type: Paved
Estimated market value
Not available
Estimated sales range
Not available
Not available
Price history
| Date | Event | Price |
|---|---|---|
| 7/27/2026 | Pending sale | $239,999$140/sqft |
Source:  Cincy MLS #1884467 Report a problem Cincy MLS #1884467 Report a problem | ||
| 7/11/2026 | Price change | $239,999-2%$140/sqft |
Source: Cincy MLS #1884467 Report a problem | ||
| 6/26/2026 | Listed for sale | $245,000+14%$143/sqft |
Source: Cincy MLS #1884467 Report a problem | ||
| 3/17/2023 | Sold | $215,000+2.4%$125/sqft |
Source: Cincy MLS #1764678 Report a problem | ||
| 2/23/2023 | Pending sale | $209,900$122/sqft |
Source: Cincy MLS #1764678 Report a problem | ||
| 2/21/2023 | Listed for sale | $209,900+148.7%$122/sqft |
Source: Cincy MLS #1764678 Report a problem | ||
| 7/20/2022 | Sold | $84,400$49/sqft |
Source: Public Record Report a problem | ||
Public tax history
| Year | Property taxes | Tax assessment |
|---|---|---|
| 2025 | $2,724 +1.3% | $51,770 |
| 2024 | $2,690 -1.4% | $51,770 |
| 2023 | $2,727 +31.2% | $51,770 +44.8% |
| 2022 | $2,078 +4% | $35,760 |
| 2021 | $1,999 -4% | $35,760 |
| 2020 | $2,082 +11% | $35,760 +17.6% |
| 2019 | $1,876 -2.2% | $30,410 |
| 2018 | $1,918 -0.2% | $30,410 |
| 2017 | $1,922 -4.2% | $30,410 |
| 2016 | $2,007 +1.5% | $30,410 |
| 2015 | $1,977 -74.2% | $30,410 |
| 2014 | $7,676 | $30,410 +2% |
| 2013 | $7,676 +340.5% | $29,810 |
| 2012 | $1,743 | $29,810 -20.9% |
| 2011 | $1,743 -3.5% | $37,689 -6.3% |
| 2010 | $1,805 +2.2% | $40,244 |
| 2009 | $1,766 -5.6% | $40,244 -8.3% |
| 2008 | $1,871 +0.6% | $43,891 +23.4% |
| 2007 | $1,860 +0.2% | $35,557 |
| 2006 | $1,856 +2.5% | $35,557 |
| 2005 | $1,811 +14.8% | $35,557 |
| 2004 | $1,578 +1.2% | $35,557 |
| 2003 | $1,559 +12.3% | $35,557 |
| 2002 | $1,388 +18.1% | $35,557 +23% |
| 2001 | $1,176 -55.5% | $28,897 |
| 2000 | $2,644 | $28,897 |
Find assessor info on the county website
Monthly payment
Est. payment
Payment breakdown
Explore the cost of this home by adjusting the details. Changes won't be saved.Climate risks
Neighborhood: 45044
Nearby schools
GreatSchools rating
- 4/10Mayfield Elementary SchoolGrades: PK-5Distance: 0.3 mi
- 5/10Highview 6th Grade CenterGrades: 6Distance: 1 mi
- 2/10Middletown High SchoolGrades: 9-12Distance: 2 mi
- $191,6003 bd2 ba1.6k sqft3723 Ellis Way, Middletown, OH 45044Off Market
- $190,8003 bd2 ba1.2k sqft3719 Ellis Way, Middletown, OH 45044Off Market

- $190,9003 bd1 ba1.1k sqft3725 Ellis Way, Middletown, OH 45044Off Market
- $171,2003 bd1 ba1.1k sqft1720 Bonita Dr, Middletown, OH 45044Off Market
- $195,0003 bd1 ba1.1k sqft3717 Ellis Way, Middletown, OH 45044Sold
- $175,3003 bd1 ba1.2k sqft1718 Bonita Dr, Middletown, OH 45044Off Market
- $202,2003 bd2 ba1k sqft1722 Bonita Dr, Middletown, OH 45044Off Market
- $218,4003 bd2 ba1k sqft3715 Ellis Way, Middletown, OH 45044Off Market
A local agent can set up tours, give advice and negotiate with sellers.
A local lender can help you make sure your offer is ready when you are.
Similar homes
- $229,0004 bd1 ba1.1k sqft149 Orchard St, Middletown, OH 45044For Sale
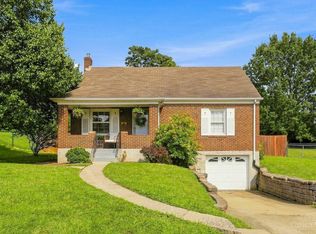
 MLS ID #1889788, Lisa A. Tesmer, Coldwell Banker Realty. Cincy MLS
 - $265,0004 bd3 ba1.9k sqft1013 S Main St, Middletown, OH 45044For Sale
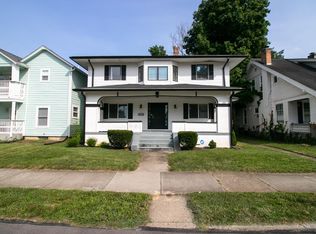 MLS ID #1890945, Garrick M. Horton, Comey & Shepherd. Cincy MLS
 - $220,0004 bd3 ba1.6k sqft221 Park St, Middletown, OH 45044For Sale
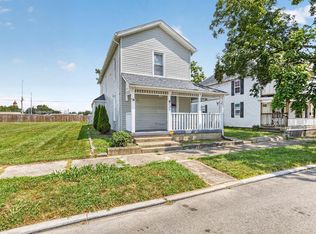 MLS ID #1887534, Adam G Marit, Real Link. Cincy MLS
 - $249,9003 bd2 ba1k sqft8131 Thomas Rd, Middletown, OH 45042For Sale
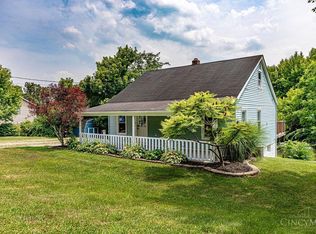 MLS ID #1887927, Noah Zipko, RE/MAX Incompass. Cincy MLS
 - $227,0003 bd1 ba1.5k sqft237 Linda Ct, Trenton, OH 45067For SaleMLS ID #1890078, William S Huff, eXp Realty. Cincy MLS
- $298,9003 bd3 ba1.9k sqft425 Meadow Ln, Trenton, OH 45067For SaleMLS ID #1891313, Lance Phillips, Realty First. Cincy MLS
- $215,0003 bd1 ba1.5k sqft422 Kenwood Ln, Trenton, OH 45067For SaleMLS ID #1887440, Sierra Cunningham, eXp Realty. Cincy MLS
- $209,9003 bd2 ba1.6k sqft3760 Pennyroyal Rd, Franklin, OH 45005For SaleMLS ID #1890446, Nicholas Valin, Comey & Shepherd. Cincy MLS
- $187,0003 bd2 ba1.9k sqft2221 Joshua Cir, Middletown, OH 45044For SaleMLS ID #1885486, Kirk Ramsey, Keller Williams Pinnacle Group. Cincy MLS
- $319,9003 bd2 ba1.9k sqft29 Heatherwood Ct, Monroe, OH 45050For SaleMLS ID #1890262, Carol A. MacKnight, Sibcy Cline, Inc.. Cincy MLS
- $230,0002 bd3 ba1.4k sqft390 Sandy Ln, Franklin, OH 45005For SaleMLS ID #1889683, Mary V. Rivera, Lohmiller Real Estate. Cincy MLS
- $280,0003 bd2 ba1.4k sqft403 Redwood Dr, Trenton, OH 45067For SaleMLS ID #1876830, AnnMarie Pressler, RE/MAX Incompass. Cincy MLS
- $267,8002 bd3 ba1.5k sqft10935 Brookgreen Ct, Cincinnati, OH 45242For SaleMLS ID #1890227, Donna S. Deaton, RE/MAX Victory + Affiliates. Cincy MLS
- $220,0002 bd2 ba1.7k sqft6668 Ashley Ct, Mason, OH 45040For SaleMLS ID #1891123, Betty Little, Coldwell Banker Realty. Cincy MLS
- $279,9003 bd2 ba1.3k sqft6064 Pleasant Ave, Fairfield, OH 45014For SaleMLS ID #1891191, Tyler Wehrung, Plum Tree Realty. Cincy MLS
- $239,9003 bd1 ba1k sqft481 E Sharon Rd, Cincinnati, OH 45246For SaleMLS ID #1888581, Daniel Baron, Keller Williams Advisors. Cincy MLS
- $359,9003 bd3 ba1.6k sqft7250 Prince Wilbert Way, West Chester, OH 45069For SaleMLS ID #1890475, Lindsay Spears, RE/MAX Incompass. Cincy MLS
- $235,0003 bd2 ba1.2k sqft766 Hargrove Way, Cincinnati, OH 45240For SaleMLS ID #1889445, Dawn D Hail, Plum Tree Realty. Cincy MLS
- $260,0003 bd2 ba1.5k sqft5752 Lake Superior Dr, Fairfield, OH 45014For SaleMLS ID #1880845, Denis M Joseph, Real of Ohio. Cincy MLS
- $220,0003 bd1 ba1.4k sqft33 Beverly Dr, Hamilton, OH 45013For SaleMLS ID #1883699, Victoria Torgersen, Comey & Shepherd. Cincy MLS
