Skip main navigation
Sold for $380,000
  • $380,000

    3721 Garfield Ave, Wellington, CO 80549

    3beds
    1,300sqft
    Single Family Residence
    Built in 1918
    6,600 Square Feet Lot
    $385,400 Zestimate®
    $292/sqft
    $2,212 Estimated rent

    Home value

    $385,400

    $366,000 - $405,000

    $2,212/mo

    Zestimate® history
    Loading
    Loading...

    Owner options

    List your home for rent

    $2,212/mo

    Rent Zestimate®

    Find your next renter with Zillow Rental Manager. Plus, with online applications, you can quickly screen prospective tenants – for free.

    Learn more

    $2,212/mo

    Rent Zestimate®

    Refinance and save

    $2,196/mo

    Est. payment

    Refinancing to a lower rate could help reduce your monthly payments and save thousands over the life of the loan.

    See today's rates

    $2,196/mo

    Est. payment

    Explore your selling options

    Work with a Zillow partner agent

    Leverage their expertise and Zillow's premium Showcase listings to get your home seen by more buyers.

    Get started

    List with your own agent

    Get your home in front of millions of buyers by listing it on Zillow.

    Learn how to do it

    Sell it yourself

    Take full control of how buyers see your home on Zillow by listing For Sale by Owner (FSBO).

    List your home

    What's special

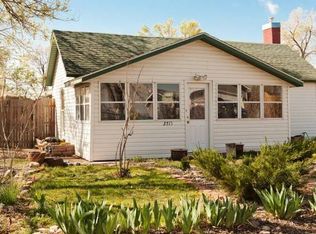
    This one-of-a-kind, old town home has every update you could ask for. This is not a flip; this is pride of ownership in every detail. Two Bedroom plus Office that could easily be a third Bedroom. Hickory cabinets and quartz countertops in the Eat-In-Kitchen with gas range and spacious Pantry. New American Tin ceiling in the Kitchen is an amazing callback to this home's origin. Real Hickory and Cypress hardwood floors throughout and Ceramic tile in the Bathrooms. Freestanding wood stove in Living Room to keep you warm on those chilly winter nights. Exterior doors and windows have been updated with NextGen. Top of the line Bryant High Efficiency furnace and five stage Air Conditioning for ultimate comfort. Updated electrical including 200-amp service in the Home and 100-amp sub panel in Garage. Detached, insulated, and heated, One Car alley access Garage with 30-amp welder/air compressor circuit. The backyard garden, open deck, and patio are great for summer meals and entertainment.

    Zillow last checked:

    Listing updated:

    Listed by:

    Kevin Anstett 970-223-0700,

    Group Horsetooth

    Bought with:

    Ali McGuinnis, 100069676

    RE/MAX Alliance-Wellington

    Source: IRES as distributed by MLS GRID,MLS#: 997422MLS Logo

    Facts & features

    Interior

    Bedrooms & bathrooms
    • Bedrooms: 3
    • Bathrooms: 2
    • Full bathrooms: 1
    • 3/4 bathrooms: 1
    • Main level bathrooms: 2
    Primary bedroom
    • Description: Wood
    • Features: 3/4 Primary Bath
    • Level: Main
    • Area: 169 Square Feet
    • Dimensions: 13 x 13
    Bedroom 2
    • Description: Wood
    • Level: Main
    • Area: 132 Square Feet
    • Dimensions: 11 x 12
    Bedroom 3
    • Description: Wood
    • Level: Main
    • Area: 132 Square Feet
    • Dimensions: 11 x 12
    Dining room
    • Description: Wood
    • Level: Main
    • Area: 72 Square Feet
    • Dimensions: 8 x 9
    Kitchen
    • Description: Wood
    • Level: Main
    • Area: 143 Square Feet
    • Dimensions: 11 x 13
    Laundry
    • Level: Basement
    • Area: 120 Square Feet
    • Dimensions: 10 x 12
    Living room
    • Description: Wood
    • Level: Main
    • Area: 247 Square Feet
    • Dimensions: 13 x 19
    Heating
    • Forced Air
    Appliances
    • Included: Gas Range, Dishwasher, Refrigerator, Washer, Dryer, Microwave, Disposal
    Features
    • Eat-in Kitchen, Open Floorplan, Pantry, Walk-In Closet(s), Crown Molding
    • Flooring: Wood
    • Windows: Bay or Bow Window
    • Basement: Partial,Crawl Space
    • Has fireplace: Yes
    • Fireplace features: Free Standing
    Interior area
    • Total structure area: 1,300
    • Total interior livable area: 1,300 sqft
    • Finished area above ground: 1,300

    Property

    Parking
    • Total spaces: 1
    • Parking features: Garage
    • Garage spaces: 1
    • Details: Detached
    Accessibility
    • Accessibility features: Level Lot, Level Drive, No Stairs
    Features
    • Levels: One
    • Stories: 1
    • Patio & porch: Patio, Deck
    • Fencing: Partial,Fenced
    • Has view: Yes
    • View description: Hills
    Lot
    • Size: 6,600 Square Feet
    • Features: Level, Paved, Curbs, Gutters, Sidewalks
    Details
    • Parcel number: R0287504
    • Zoning: RES
    • Special conditions: Private Owner

    Construction

    Type & style
    • Home type: SingleFamily
    • Property subtype: Single Family Residence
    Materials
    • Frame
    • Roof: Composition
    Condition
    • New construction: No
    • Year built: 1918

    Utilities & green energy

    • Sewer: Public Sewer
    • Water: City
    • Utilities for property: Natural Gas Available, Electricity Available, High Speed Avail
    Green energy
    • Energy efficient items: Windows

    Community & HOA

    Community
    • Security: Security System
    • Subdivision: None
    HOA
    • Has HOA: No
    Location
    • Region: Wellington

    Financial & listing details

    • Price per square foot: $292/sqft
    • Tax assessed value: $397,500
    • Annual tax amount: $1,999
    • Date on market: 10/3/2023
    • Listing terms: Cash,Conventional,FHA,VA Loan
    • Exclusions: Seller's Personal Property, Tech/Data in Basement
    • Electric utility on property: Yes
    • Road surface type: Asphalt

    Price history

    DateEventPrice
    11/22/2023Sold$380,000-3.8%$292/sqft
    Source: IRES as distributed by MLS GRID #997422 Report a problem
    11/7/2023Pending sale$395,000$304/sqft
    Source: REcolorado as distributed by MLS GRID #IR997422 Report a problem
    10/21/2023Price change$395,000-4.8%$304/sqft
    Source: REcolorado as distributed by MLS GRID #IR997422 Report a problem
    10/12/2023Price change$415,000-3.5%$319/sqft
    Source: IRES as distributed by MLS GRID #997422 Report a problem
    10/6/2023Listed for sale$430,000+182.9%$331/sqft
    Source: IRES as distributed by MLS GRID #997422 Report a problem
    3/13/2015Sold$152,000+1.3%$117/sqft
    Source: IRES as distributed by MLS GRID #751370 Report a problem
    12/27/2014Price change$150,000+3.4%$115/sqft
    Source: RE/MAX Eagle Rock #751370 Report a problem
    11/22/2014Listed for sale$145,000+85.5%$112/sqft
    Source: RE/MAX Eagle Rock #751370 Report a problem
    3/8/2011Sold$78,160-23.5%$60/sqft
    Source: Public Record Report a problem
    12/14/2010Sold$102,211+30.8%$79/sqft
    Source: Public Record Report a problem
    12/13/2010Price change$78,160-6%$60/sqft
    Source: NRT Denver #643245 Report a problem
    11/20/2010Listed for sale$83,160-44.5%$64/sqft
    Source: Coldwell Banker Residential Brokerage #643245 Report a problem
    5/11/2008Listing removed$149,900$115/sqft
    Source: Listhub #561541 Report a problem
    4/22/2008Price change$149,900-3.2%$115/sqft
    Source: Listhub #561541 Report a problem
    3/15/2008Listed for sale$154,900$119/sqft
    Source: Listhub #561541 Report a problem

    Public tax history

    YearProperty taxesTax assessment
    2025$2,819 +2%$24,844 -13.4%
    2024$2,763 +38.2%$28,703 -1%
    2023$1,999 -1.4%$28,982 +59%
    2022$2,027 +16.7%$18,223 -2.8%
    2021$1,737 -0.4%$18,747 +17.6%
    2020$1,744 +19.8%$15,945 -0.7%
    2019$1,456 $16,056 +17.7%
    2018$1,456 $13,637
    2017$1,456 +0.2%$13,637 +45.2%
    2016$1,452 +56.3%$9,393 +0%
    2015$929 +41.5%$9,390 +42.9%
    2014$657 $6,570
    2013-- $6,570 +44.1%
    2012-- $4,560
    2011-- $4,560 -60.7%
    2010-- $11,590
    2009-- $11,590 -10.2%
    2008-- $12,910
    2007-- $12,910 +31.6%
    2006-- $9,810
    2005-- $9,810 +35.7%
    2004-- $7,230 +6%
    2002-- $6,820
    2001-- $6,820
    Find assessor info on the county website

    Neighborhood: 80549

    Nearby schools

    GreatSchools rating
    Schools provided by the listing agent
    • Elementary: Eyestone
    • Middle: Wellington
    • High: Wellington

    Source: IRES as distributed by MLS GRID. This data may not be complete. We recommend contacting the local school district to confirm school assignments for this home.

    Get a cash offer in 3 minutes
    Find out how much your home could sell for in as little as 3 minutes with a no-obligation cash offer.
    Estimated market value
    $385,400
    Get a cash offer in 3 minutes
    Find out how much your home could sell for in as little as 3 minutes with a no-obligation cash offer.
    Estimated market value
    $385,400