Skip main navigation
Off market
  • $627,500

    3721 Glenn St, Philadelphia, PA 19114

    3beds
    2,604sqft
    Detached
    Built in 2013
    0.29 Acres Lot
    $627,500 Zestimate®
    $241/sqft
    $3,056 Estimated rent

    Home value

    $627,500

    $596,000 - $659,000

    $3,056/mo

    Zestimate® history
    Loading
    Loading...

    Owner options

    List your home for rent

    $3,056/mo

    Rent Zestimate®

    Find your next renter with Zillow Rental Manager. Plus, with online applications, you can quickly screen prospective tenants – for free.

    Learn more

    $3,056/mo

    Rent Zestimate®

    Refinance and save

    $3,850/mo

    Est. payment

    Refinancing to a lower rate could help reduce your monthly payments and save thousands over the life of the loan.

    See today's rates

    $3,850/mo

    Est. payment

    Explore your selling options

    Work with a Zillow partner agent

    Leverage their expertise and Zillow's premium Showcase listings to get your home seen by more buyers.

    Get started

    List with your own agent

    Get your home in front of millions of buyers by listing it on Zillow.

    Learn how to do it

    Sell it yourself

    Take full control of how buyers see your home on Zillow by listing For Sale by Owner (FSBO).

    List your home

    What's special

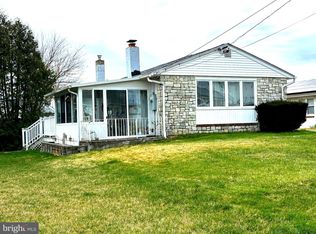
    Not many newer homes have the character & charm you'll find at 3721 Glenn Street! An entirely new build in 2012, this home is beautifully appointed with a wide open floor plan downstairs, tons of natural lighting throughout, and plenty of nooks & crannies to retreat and relax when the mood strikes. An endless amount of countertop space in the kitchen, grounded by a center island with a wine cooler will serve as the heart of this home in addition to the two cozy living rooms, fireplace, and formal dining room; perfect spaces for enjoying friends and family. Upstairs you will find three bedrooms and two full bathrooms, including the beautiful Master Suite with claw-foot tub and tiled shower with rainfall showerhead. The walk-out basement is a dream, with a large main room & 64" flat screen TV, separate office space, a utility & storage room, and a smaller work room. The interior of this home is just the start to enjoying this property. Through a large sliding door, you~ll step out onto a two-tiered deck with over 300 square feet of living space! Each level provides stairs to the large rear yard and gated entrances on both sides that access the front. The rear yard includes a large Man-Cave or She-Shed with running water & electric that can be used as a gathering spot for friends, a gym, an office, or whatever your imagination can come up with! You will also find a convenient storage shed and a doll house, both with electric! Enjoy two outdoor sitting areas, a fire pit, and a stocked Koi Pond! It doesn't get better than this! With hardwood floors, a loaded kitchen, 5 flat-screen TVs, washer/dryer, and all patio furniture included, and an entertainer's dream of a backyard, this home is a must see! Ideally located across from the N/E Airport and close to the Union League-Torresdale Golf Course, The John Byrne Golf Course, the Aria-Torresdale Hospital, Holy Family University, and the Academy Road entrance to I-95, be sure to view the Virtual Tour and Schedule a Showing Today!

    This property is off market, which means it's not currently listed for sale or rent on Zillow. This may be different from what's available on other websites or public sources.

    Facts & features

    Interior

    Bedrooms & bathrooms
    • Bedrooms: 3
    • Bathrooms: 3
    • Full bathrooms: 2
    • 1/2 bathrooms: 1
    Heating
    • Forced air
    Cooling
    • Central
    Appliances
    • Included: Dishwasher, Microwave, Refrigerator, Washer
    Features
    • Kitchen Island, Walk-In Closet(s), Dining Area, Crown Molding, Open Floorplan, Studio, Formal/Separate Dining Room, Master Bath(s), Upgraded Countertops, Kitchen - Gourmet, Family Room Off Kitchen, Stall Shower, Wine Storage
    • Flooring: Carpet, Hardwood
    • Windows: Window Treatments
    • Basement: Y
    • Has fireplace: Yes
    Interior area
    • Total interior livable area: 2,604 sqft
    • Finished area below ground: 0

    Property

    Parking
    • Total spaces: 4
    Features
    • Exterior features: Other, Vinyl
    • Has view: Yes
    • View description: Territorial
    Lot
    • Size: 0.29 Acres
    Details
    • Parcel number: 661074500
    • Special conditions: Standard

    Construction

    Type & style
    • Home type: SingleFamily
    • Architectural style: Contemporary
    • Property subtype: Detached
    Materials
    • Roof: Other
    Condition
    • Year built: 2013

    Community & HOA

    Location
    • Region: Philadelphia

    Financial & listing details

    • Price per square foot: $241/sqft
    • Tax assessed value: $552,500
    • Annual tax amount: $7,734

    Price history

    DateEventPrice
    1/9/2020Sold$475,000-2.1%$182/sqft
    Source: Public Record Report a problem
    10/16/2019Pending sale$485,000$186/sqft
    Source: Long & Foster Real Estate, Inc. #PAPH836680 Report a problem
    9/25/2019Listed for sale$485,000+90.2%$186/sqft
    Source: Long & Foster Real Estate, Inc. #PAPH836680 Report a problem
    7/25/2007Sold$255,000+33.5%$98/sqft
    Source: Public Record Report a problem
    1/20/2006Sold$191,000+6.1%$73/sqft
    Source: Public Record Report a problem
    10/5/2001Sold$180,000$69/sqft
    Source: Public Record Report a problem

    Public tax history

    YearProperty taxesTax assessment
    2025$7,734 +39.9%$552,500 +39.9%
    2024$5,526 +200%$394,800
    2023$1,842 +46.5%$394,800
    2022$1,257 --
    2021$1,257 -70.2%--
    2018$4,223 +250.9%--
    2017$1,204 -19.5%--
    2016$1,496 --
    2015$1,496 --
    2014$1,496 +44.1%$375,000 +1257.9%
    2012$1,039 $27,616
    2011-- $27,616
    2010-- $27,616
    2009-- $27,616
    2008-- $27,616
    2007-- $27,616
    2006-- $27,616
    2005-- $27,616
    2004-- $27,616 +3.9%
    2003-- $26,592
    2002-- $26,592 +15.4%
    2000-- $23,040
    1999-- $23,040
    Find assessor info on the county website

    Neighborhood: Morrell Park

    Nearby schools

    GreatSchools rating
    Schools provided by the listing agent
    • District: THE SCHOOL DISTRICT OF PHILADELPHIA

    Source: The MLS. This data may not be complete. We recommend contacting the local school district to confirm school assignments for this home.

    Get a cash offer in 3 minutes
    Find out how much your home could sell for in as little as 3 minutes with a no-obligation cash offer.
    Estimated market value
    $627,500
    Get a cash offer in 3 minutes
    Find out how much your home could sell for in as little as 3 minutes with a no-obligation cash offer.
    Estimated market value
    $627,500