This spacious and thoughtfully designed home featuring 2,445 sq. ft. is tucked away on a quiet cul-de-sac. The main level offers a bright living room with a bay window, formal dining room, and an inviting family room that opens to the kitchen. The kitchen features quartz countertops, tile backsplash, pantry, built-in desk area. Plantation shutters accent the rear downstairs windows. Upstairs you'll find four spacious bedrooms, a convenient laundry room with utility sink, and a generous primary suite complete with a soaking tub, shower and large walk-in closet. Enjoy the beautifully landscaped backyard with a covered patio, perfect for relaxing or entertaining. The attached two car garage is complemented by an 8' x 12' workshop, ideal for hobbies, storage, or projects. A heat pump provides year-round comfort. New roof will be installed prior to closing. Conveniently located just minutes from town!
Sold
Listed by: eXp Realty • Kristin Cheatley • 360-430-9400
Bought with: Windermere Northwest Living
$550,000
3721 Gracie Place, Longview, WA 98632
4beds
2,445sqft
Single Family Residence
Built in 2002
7,034 Square Feet Lot
$549,900 Zestimate®
$225/sqft
$2,828 Estimated rent
Home value
$549,900
$522,000 - $577,000
$2,828/mo
Zestimate® history
Owner options
List your home for rent
$2,828/mo
Rent Zestimate®
Find your next renter with Zillow Rental Manager. Plus, with online applications, you can quickly screen prospective tenants – for free.
$2,828/mo
Rent Zestimate®
Refinance and save
$3,555/mo
Est. payment
Refinancing to a lower rate could help reduce your monthly payments and save thousands over the life of the loan.
$3,555/mo
Est. payment
Explore your selling options
Work with a Zillow partner agent
Leverage their expertise and Zillow's premium Showcase listings to get your home seen by more buyers.
Get startedList with your own agent
Get your home in front of millions of buyers by listing it on Zillow.
Learn how to do itSell it yourself
Take full control of how buyers see your home on Zillow by listing For Sale by Owner (FSBO).
List your homeWhat's special
Kitchen features quartz countertopsAttached two car garageBuilt-in desk areaGenerous primary suiteSoaking tubLarge walk-in closetFormal dining room
Zillow last checked:
Listing updated:
Listed by:
Kristin Cheatley 360-430-9400 kristincheatley@riverridgerealestate.com,
eXp Realty
Bought with:
Nicole Graichen, 133921
Windermere Northwest Living
Source: NWMLS as distributed by MLS GRID,MLS#: 2548172
Facts & features
Interior
Bedrooms & bathrooms
- Bedrooms: 4
- Bathrooms: 3
- Full bathrooms: 2
- 1/2 bathrooms: 1
- Main level bathrooms: 1
Primary bedroom
- Level: Second
Bedroom
- Level: Second
Bedroom
- Level: Second
Bedroom
- Level: Second
Bathroom full
- Level: Second
Bathroom full
- Level: Second
Other
- Level: Main
Dining room
- Level: Main
Entry hall
- Level: Main
Family room
- Level: Main
Kitchen with eating space
- Level: Main
Living room
- Level: Main
Utility room
- Level: Second
Heating
- Forced Air, Heat Pump, Electric
Cooling
- Forced Air, Heat Pump
Appliances
- Included: Dishwasher, Microwave, Stove(s)/Range(s), Dishwasher(s), Microwave(s), Water Heater: Electric, Water Heater Location: Garage
Features
- Flooring: Laminate, Vinyl, Carpet
- Basement: None
- Has fireplace: No
Interior area
- Total structure area: 2,445
- Total interior livable area: 2,445 sqft
Property
Parking
- Total spaces: 2
- Parking features: Driveway, Attached Garage, RV Parking
- Has attached garage: Yes
- Covered spaces: 2
Features
- Levels: Two
- Stories: 2
- Entry location: Main
- Patio & porch: Water Heater
Lot
- Size: 7,034 Square Feet
- Features: Cul-De-Sac, Curbs, Paved, Sidewalk, Cable TV, Fenced-Partially, Outbuildings, Patio, RV Parking, Sprinkler System
- Topography: Level
Details
- Parcel number: 053600908
- Special conditions: Standard
Construction
Type & style
- Home type: SingleFamily
- Architectural style: 2 Story
- Property subtype: Single Family Residence
Materials
- Cement Planked, Cement Plank
- Foundation: Poured Concrete
- Roof: Composition
Condition
- Year built: 2002
Utilities & green energy
- Electric: Company: Cowlitz PUD
- Sewer: Sewer Connected, Company: City of Longview
- Water: Public, Company: City of Longview
Community & HOA
Community
- Subdivision: Mint Valley
Location
- Region: Longview
Financial & listing details
- Price per square foot: $225/sqft
- Tax assessed value: $495,190
- Annual tax amount: $4,187
- Date on market: 7/3/2026
- Listing terms: Conventional,FHA,VA Loan
- Inclusions: Dishwasher(s), Microwave(s), Stove(s)/Range(s)
Price history
| Date | Event | Price |
|---|---|---|
| 9/9/2026 | Sold | $550,000-1.8%$225/sqft |
Source:  NWMLS as distributed by MLS GRID #2548172 Report a problem NWMLS as distributed by MLS GRID #2548172 Report a problem | ||
| 8/8/2026 | Pending sale | $560,000$229/sqft |
Source: eXp Realty #223884207 Report a problem | ||
| 7/3/2026 | Listed for sale | $560,000$229/sqft |
Source: NWMLS as distributed by MLS GRID #2548172 Report a problem | ||
Public tax history
| Year | Property taxes | Tax assessment |
|---|---|---|
| 2025 | $4,187 +3.1% | $495,190 +5.6% |
| 2024 | $4,061 -5.8% | $469,020 -6.1% |
| 2023 | $4,308 +5.4% | $499,290 -0.1% |
| 2022 | $4,089 | $499,650 +21.4% |
| 2021 | $4,089 -0.7% | $411,450 +10.2% |
| 2020 | $4,120 +10.1% | $373,410 +4.9% |
| 2019 | $3,742 | $355,983 +21.1% |
| 2018 | -- | $294,010 +10.9% |
| 2017 | $3,473 +17.1% | $265,040 +15.1% |
| 2016 | $2,967 +10.8% | $230,200 +8.4% |
| 2015 | $2,679 -7.8% | $212,420 +4% |
| 2013 | $2,906 | $204,280 -15.6% |
| 2011 | $2,906 | $242,150 +5.2% |
| 2010 | -- | $230,230 +3.6% |
| 2006 | -- | $222,300 +10% |
| 2005 | -- | $202,100 |
Find assessor info on the county website
Neighborhood: Columbia Valley Gardens
Nearby homes
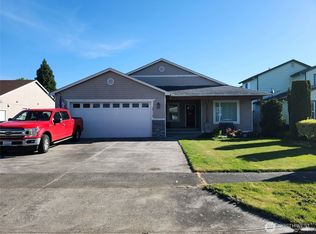
- $458,5003 bd2 ba1.7k sqft3712 Rosewood St, Longview, WA 98632Sold
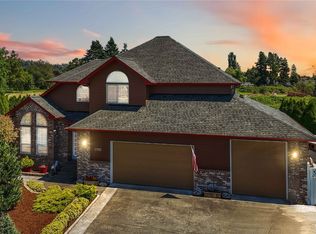
- $632,0004 bd3 ba2.5k sqft3700 Gracie Pl, Longview, WA 98632Sold
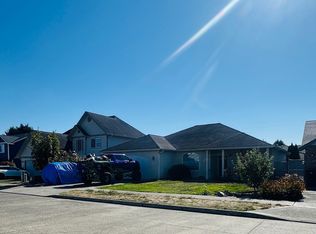
- $366,0003 bd2 ba1.8k sqft3749 Rosewood St, Longview, WA 98632Sold
- $485,0003 bd2 ba1.8k sqft3772 Gracie Pl, Longview, WA 98632Sold

- $449,0003 bd2 ba1.5k sqft3711 Ohio St, Longview, WA 98632Sold
- $449,0003 bd2 ba1.6k sqft3772 Ohio St, Longview, WA 98632Sold
- $529,0003 bd2 ba2.3k sqft3784 Ohio St, Longview, WA 98632Sold
- $599,0003 bd2 ba2.8k sqft2426 38th Ave, Longview, WA 98632Sold
Nearby schools
GreatSchools rating
- 4/10Mint Valley Elementary SchoolGrades: K-5Distance: 0.3 mi
- 5/10Cascade Middle SchoolGrades: 6-8Distance: 1.6 mi
- 6/10Mark Morris High SchoolGrades: 9-12Distance: 2.2 mi
Schools provided by the listing agent
- Elementary: Mint Vly Elem
- Middle: Cascade Mid
- High: Mark Morris High
Source: NWMLS as distributed by MLS GRID. This data may not be complete. We recommend contacting the local school district to confirm school assignments for this home.
Sell for more on Zillow
Get a Zillow Showcase℠ listing at no additional cost and you could sell for .
$549,900
2% more
+$10,998
With Zillow Showcase(estimated)
$560,898
Sell for more on Zillow
Get a Zillow Showcase℠ listing at no additional cost and you could sell for .
$549,900
2% more
+$10,998
With Zillow Showcase(estimated)
$560,898
- Washington
- Cowlitz County
- Longview
- 98632
- Columbia Valley Gardens
- 3721 Gracie Place
