Skip main navigation
Closed
  • $845,000

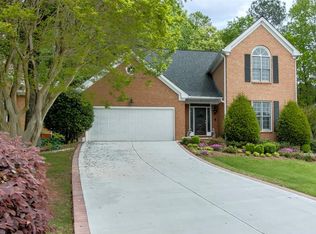
    3721 Harts Pl, Atlanta, GA 30341

    4beds
    5,210sqft
    Single Family Residence
    Built in 1987
    8,712 Square Feet Lot
    $965,200 Zestimate®
    $162/sqft
    $4,308 Estimated rent

    Home value

    $965,200

    $907,000 - $1.03M

    $4,308/mo

    Zestimate® history
    Loading
    Loading...

    Owner options

    List your home for rent

    $4,308/mo

    Rent Zestimate®

    Find your next renter with Zillow Rental Manager. Plus, with online applications, you can quickly screen prospective tenants – for free.

    Learn more

    $4,308/mo

    Rent Zestimate®

    Refinance and save

    $5,516/mo

    Est. payment

    Refinancing to a lower rate could help reduce your monthly payments and save thousands over the life of the loan.

    See today's rates

    $5,516/mo

    Est. payment

    Explore your selling options

    Work with a Zillow partner agent

    Leverage their expertise and Zillow's premium Showcase listings to get your home seen by more buyers.

    Get started

    List with your own agent

    Get your home in front of millions of buyers by listing it on Zillow.

    Learn how to do it

    Sell it yourself

    Take full control of how buyers see your home on Zillow by listing For Sale by Owner (FSBO).

    List your home

    What's special

    This 4 sided beauty has an unbelievable amount of space for the price. You would be happy with this home the way it is, as it is move in ready. The kitchen was renovated in 2017, the hardwood floors have been freshly refinished, new LVP flooring has been installed in the basement, the carpets and tile have been cleaned; a new toilet, vanity, and fixtures in main level half bath were just installed, and the whole house has been painted. Since the square footage is here, this is also an opportunity for you to turn this house into a 1 million dollar plus home. One of the two large bedrooms upstairs could be divided into an additional bedroom and bath, or turned into an additional master or junior suite. There is a loft area and an additional unfinished walk in attic space for more storage on this upper level. The main level is so generous - there is a separate dining room which could seat 12, a walk-in laundry room, a new half bath, an eat-in kitchen with walk in pantry, an expansive 2-story living room with built-in book shelves and fireplace plus a hidden wet bar. A full master bedroom suite sits on the main level, and a delightful sunroom is located behind the living room overlooking the backyard and deck. The terrace level is large enough to accommodate your extended family. There is a built-in wet bar, a 2nd massive living room, a huge bedroom with a full bathroom, another smaller storage room and a workshop. A door to the left of the family room has a code lock that brings you into an additional 1,000 sq. ft. of unfinished space for those people who have a ton of items to secure, OR want to refinish it for extra living areas. You could add a full kitchen, wine cellar, media or game room, home offices, craft room, safety storm room, and/or work out room - this home has endless possibilities that you have not found so far in your home search.

    Zillow last checked:

    Listing updated:

    Listed by:

    Kelly J Marsh 404-419-3601,

    Keller Williams Realty

    Bought with:

    Devyn Edelstein, 410319

    Ansley RE|Christie's Int'l RE

    Source: GAMLS,MLS#: 10297017MLS Logo

    Facts & features

    Interior

    Bedrooms & bathrooms
    • Bedrooms: 4
    • Bathrooms: 4
    • Full bathrooms: 3
    • 1/2 bathrooms: 1
    • Main level bathrooms: 1
    • Main level bedrooms: 1
    Rooms
    • Room types: Bonus Room, Family Room, Foyer, Game Room, Great Room, Laundry, Loft, Other, Sun Room
    Dining room
    • Features: Seats 12+, Separate Room
    Kitchen
    • Features: Breakfast Area, Breakfast Room, Kitchen Island, Solid Surface Counters, Walk-in Pantry
    Heating
    • Central, Natural Gas
    Cooling
    • Ceiling Fan(s), Central Air, Electric
    Appliances
    • Included: Dishwasher, Disposal, Double Oven, Gas Water Heater, Refrigerator, Stainless Steel Appliance(s)
    • Laundry: Mud Room
    Features
    • Bookcases, Double Vanity, High Ceilings, In-Law Floorplan, Master On Main Level, Tile Bath, Tray Ceiling(s), Entrance Foyer, Vaulted Ceiling(s), Walk-In Closet(s), Wet Bar
    • Flooring: Carpet, Hardwood, Tile, Vinyl
    • Basement: Bath Finished,Concrete,Daylight,Exterior Entry,Finished,Full,Interior Entry,Unfinished
    • Number of fireplaces: 2
    • Fireplace features: Basement, Family Room, Gas Log, Gas Starter
    • Common walls with other units/homes: No Common Walls
    Interior area
    • Total structure area: 5,210
    • Total interior livable area: 5,210 sqft
    • Finished area above ground: 3,908
    • Finished area below ground: 1,302

    Property

    Parking
    • Total spaces: 2
    • Parking features: Garage, Garage Door Opener, Kitchen Level
    • Has garage: Yes
    Features
    • Levels: Two
    • Stories: 2
    • Patio & porch: Deck
    • Body of water: None
    Lot
    • Size: 8,712 Square Feet
    • Features: Cul-De-Sac
    Details
    • Parcel number: 18 307 11 095
    • Special conditions: Estate Owned,No Disclosure

    Construction

    Type & style
    • Home type: SingleFamily
    • Architectural style: Brick 4 Side,Traditional
    • Property subtype: Single Family Residence
    Materials
    • Brick
    • Foundation: Block
    • Roof: Composition
    Condition
    • Resale
    • New construction: No
    • Year built: 1987

    Utilities & green energy

    • Sewer: Public Sewer
    • Water: Public
    • Utilities for property: Cable Available, Electricity Available, High Speed Internet, Natural Gas Available, Phone Available, Sewer Connected, Underground Utilities, Water Available

    Community & HOA

    Community
    • Features: None
    • Security: Smoke Detector(s)
    • Subdivision: Harts Place
    HOA
    • Has HOA: Yes
    • Services included: Other
    • HOA fee: $300 annually
    Location
    • Region: Atlanta

    Financial & listing details

    • Price per square foot: $162/sqft
    • Tax assessed value: $837,400
    • Annual tax amount: $11,490
    • Date on market: 5/10/2024
    • Cumulative days on market: 2 days
    • Listing agreement: Exclusive Right To Sell
    • Electric utility on property: Yes

    Price history

    DateEventPrice
    5/29/2024Sold$845,000-0.6%$162/sqft
    Source: GAMLS #10297017 Report a problem
    5/20/2024Pending sale$850,000$163/sqft
    Source: FMLS GA #7382320 Report a problem
    5/13/2024Contingent$850,000$163/sqft
    Source: GAMLS #10297017 Report a problem
    5/10/2024Listed for sale$850,000+57.4%$163/sqft
    Source: FMLS GA #7382320 Report a problem
    2/7/2023Listing removed--
    Source: Zillow Rentals Report a problem
    1/31/2023Listed for rent$4,595$1/sqft
    Source: Zillow Rentals Report a problem
    1/31/2023Listing removed--
    Source: GAMLS Report a problem
    1/27/2023Listed for rent$4,595$1/sqft
    Source: GAMLS Report a problem
    1/20/2017Sold$540,000-1.8%$104/sqft
    Source: FMLS GA #5774683 Report a problem
    12/17/2016Pending sale$550,000$106/sqft
    Source: KELLER WILLIAMS REALTY #8099419 Report a problem
    12/2/2016Price change$550,000-2.7%$106/sqft
    Source: Keller Williams - Atlanta - Peachtree Road #5774683 Report a problem
    9/27/2016Price change$565,000-2.4%$108/sqft
    Source: Keller Williams - Atlanta - Peachtree Road #5774683 Report a problem
    8/19/2016Listed for sale$579,000$111/sqft
    Source: KELLER WILLIAMS REALTY #8056273 Report a problem

    Public tax history

    YearProperty taxesTax assessment
    2025$10,609 -27.9%$334,960 -1.6%
    2024$14,706 +28%$340,280 +28%
    2023$11,490 +72.1%$265,920 +3.9%
    2022$6,678 +22.9%$255,840 +22.8%
    2021$5,432 +10.2%$208,280 +13%
    2020$4,930 -12.6%$184,240 -14.3%
    2019$5,640 -4.6%$215,080 -0.4%
    2018$5,912 -39.5%$216,000 0%
    2017$9,775 +447.3%$216,080 -6%
    2016$1,786 $229,760 +37.4%
    2014$1,786 $167,160 -27%
    2013-- $229,040 +39.5%
    2012-- $164,160 -12.9%
    2011-- $188,544 -3.2%
    2010$6,887 +4.1%$194,680
    2009$6,617 +8.8%$194,680 0%
    2008$6,081 -0.9%$194,720
    2007$6,133 $194,720
    2006$6,133 +7.6%$194,720
    2005$5,701 +8.8%$194,720 +11.1%
    2004$5,238 +16.6%$175,320 +15.4%
    2003$4,493 +29.7%$151,880 +11.8%
    2002$3,465 +3.1%$135,800
    2001$3,360 $135,800
    Find assessor info on the county website

    Neighborhood: 30341

    Nearby schools

    GreatSchools rating
    Schools provided by the listing agent
    • Elementary: Montgomery
    • Middle: Chamblee
    • High: Chamblee

    Source: GAMLS. This data may not be complete. We recommend contacting the local school district to confirm school assignments for this home.

    Get a cash offer in 3 minutes
    Find out how much your home could sell for in as little as 3 minutes with a no-obligation cash offer.
    Estimated market value
    $965,200
    Get a cash offer in 3 minutes
    Find out how much your home could sell for in as little as 3 minutes with a no-obligation cash offer.
    Estimated market value
    $965,200