This fully remodeled 3-bedroom, 2-bath home, with a 350+ sqft bonus room (per seller) not included in square footage that can serve as a 4th bedroom. This property offers flexible living spaces and modern upgrades.
The kitchen features new granite countertops, custom cabinetry, a spacious pantry, and new dishwasher. The open living area includes a cozy fireplace, while the primary suite offers a luxurious double vanity and tiled shower. Each bedroom is equipped with new lighting and ceiling fans.
Enjoy the large covered patio and spacious backyard. Exterior updates include all-new windows, fresh paint throughout, and a newly built two-car carport.
Located in a quiet neighborhood near schools, parks, and shopping, this move-in ready home offers fantastic rental potential. Schedule your tour today!
Sold
Price Unknown
3721 Hillsdale Ln, Garland, TX 75042
3beds
1,284sqft
Single Family Residence
Built in 1970
7,361 Square Feet Lot
$304,500 Zestimate®
$--/sqft
$2,118 Estimated rent
Home value
$304,500
$274,000 - $338,000
$2,118/mo
Zestimate® history
Owner options
List your home for rent
$2,118/mo
Rent Zestimate®
Find your next renter with Zillow Rental Manager. Plus, with online applications, you can quickly screen prospective tenants – for free.
$2,118/mo
Rent Zestimate®
Refinance and save
Refinancing to a lower rate could help reduce your monthly payments and save thousands over the life of the loan.
Explore your selling options
Work with a Zillow partner agent
Leverage their expertise and Zillow's premium Showcase listings to get your home seen by more buyers.
Get startedList with your own agent
Get your home in front of millions of buyers by listing it on Zillow.
Learn how to do itSell it yourself
Take full control of how buyers see your home on Zillow by listing For Sale by Owner (FSBO).
List your homeWhat's special
Cozy fireplaceSpacious backyardLarge covered patioBonus roomAll-new windowsTiled showerCustom cabinetry
Zillow last checked:
Listing updated:
Listed by:
Dalton Carabajal 0724614 469-479-9656,
C & C Asset Advisors LLC 469-479-9656
Bought with:
Stacy Cross Williams
Fathom Realty
Source: NTREIS,MLS#: 20845097
Facts & features
Interior
Bedrooms & bathrooms
- Bedrooms: 3
- Bathrooms: 2
- Full bathrooms: 2
Primary bedroom
- Dimensions: 0 x 0
Bedroom
- Level: First
- Dimensions: 0 x 0
Bedroom
- Level: First
- Dimensions: 0 x 0
Bedroom
- Level: First
- Dimensions: 0 x 0
Bonus room
- Level: First
- Dimensions: 0 x 0
Other
- Features: Dual Sinks, Granite Counters, Separate Shower
- Level: First
- Dimensions: 0 x 0
Other
- Features: Granite Counters
- Level: First
- Dimensions: 0 x 0
Living room
- Features: Fireplace
- Level: First
- Dimensions: 0 x 0
Heating
- Central
Cooling
- Central Air
Appliances
- Included: Dishwasher, Electric Range, Microwave, Refrigerator
Features
- Decorative/Designer Lighting Fixtures, Granite Counters, Pantry, Walk-In Closet(s)
- Flooring: Carpet, Tile, Vinyl
- Has basement: No
- Number of fireplaces: 1
- Fireplace features: Masonry
Interior area
- Total interior livable area: 1,284 sqft
Property
Parking
- Total spaces: 1
- Parking features: Detached Carport, Paved, On Street
- Carport spaces: 1
- Has uncovered spaces: Yes
Features
- Levels: One
- Stories: 1
- Patio & porch: Covered
- Pool features: None
- Fencing: Back Yard,Fenced
Lot
- Size: 7,361 Square Feet
Details
- Parcel number: 26550500220260000
Construction
Type & style
- Home type: SingleFamily
- Architectural style: Detached
- Property subtype: Single Family Residence
Materials
- Brick
- Foundation: Slab
- Roof: Composition
Condition
- Year built: 1970
Utilities & green energy
- Utilities for property: None
Community & HOA
Community
- Subdivision: Skillman Forest Park 06
HOA
- Has HOA: No
Location
- Region: Garland
Financial & listing details
- Tax assessed value: $267,790
- Annual tax amount: $5,514
- Date on market: 2/14/2025
- Cumulative days on market: 199 days
- Listing terms: Cash,Conventional,FHA,VA Loan
Price history
| Date | Event | Price |
|---|---|---|
| 6/5/2025 | Sold | -- |
Source: NTREIS #20845097 Report a problem | ||
| 5/18/2025 | Pending sale | $307,000$239/sqft |
Source: NTREIS #20845097 Report a problem | ||
| 5/8/2025 | Contingent | $307,000$239/sqft |
Source: NTREIS #20845097 Report a problem | ||
| 4/28/2025 | Price change | $307,000-1%$239/sqft |
Source: NTREIS #20845097 Report a problem | ||
| 4/11/2025 | Price change | $310,000-1%$241/sqft |
Source: NTREIS #20845097 Report a problem | ||
| 3/27/2025 | Price change | $313,000-0.6%$244/sqft |
Source: NTREIS #20845097 Report a problem | ||
| 3/19/2025 | Price change | $315,000-1.6%$245/sqft |
Source: NTREIS #20845097 Report a problem | ||
| 2/14/2025 | Listed for sale | $320,000$249/sqft |
Source: NTREIS #20845097 Report a problem | ||
| 2/5/2025 | Listing removed | $320,000$249/sqft |
Source: NTREIS #20751660 Report a problem | ||
| 1/13/2025 | Price change | $320,000-1.5%$249/sqft |
Source: NTREIS #20751660 Report a problem | ||
| 11/28/2024 | Price change | $325,000-2.4%$253/sqft |
Source: NTREIS #20751660 Report a problem | ||
| 11/23/2024 | Price change | $332,900-0.6%$259/sqft |
Source: NTREIS #20751660 Report a problem | ||
| 10/22/2024 | Price change | $334,900-1.5%$261/sqft |
Source: NTREIS #20751660 Report a problem | ||
| 10/10/2024 | Listed for sale | $339,900$265/sqft |
Source: NTREIS #20751660 Report a problem | ||
Public tax history
| Year | Property taxes | Tax assessment |
|---|---|---|
| 2025 | $1,430 +420.4% | $267,790 |
| 2024 | $275 +18.8% | $267,790 +15.5% |
| 2023 | $231 -22.9% | $231,860 |
| 2022 | $300 +10.4% | $231,860 +29.5% |
| 2021 | $272 +17.6% | $179,050 |
| 2020 | $231 +22.4% | $179,050 |
| 2019 | $189 +18.6% | $179,050 +16.7% |
| 2018 | $159 -87.7% | $153,410 +19.4% |
| 2017 | $1,293 +7.1% | $128,450 +23.6% |
| 2016 | $1,207 +10.5% | $103,890 +11.6% |
| 2015 | $1,092 | $93,100 |
| 2014 | $1,092 | $93,100 |
| 2013 | -- | -- |
| 2012 | -- | -- |
| 2011 | -- | -- |
| 2010 | -- | -- |
| 2009 | -- | -- |
| 2008 | -- | -- |
| 2007 | -- | -- |
| 2005 | -- | -- |
| 2004 | -- | -- |
| 2003 | -- | -- |
| 2002 | -- | -- |
| 2001 | -- | -- |
Find assessor info on the county website
Neighborhood: 75042
Nearby homes
- $286,9004 bd2 ba1.6k sqft3725 Hillsdale Ln, Garland, TX 75042Off Market
- $290,6003 bd2 ba1.6k sqft3717 Hillsdale Ln, Garland, TX 75042Off Market
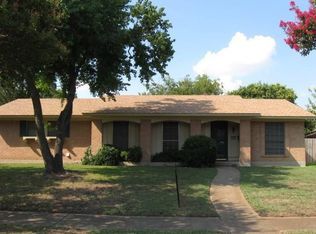
- $340,9004 bd2 ba2.3k sqft3722 Burning Tree Ln, Garland, TX 75042Off Market
- $275,0003 bd2 ba1.3k sqft3726 Burning Tree Ln, Garland, TX 75042Off Market
- $267,7003 bd2 ba1.3k sqft3729 Hillsdale Ln, Garland, TX 75042Off Market
- $311,8004 bd2 ba1.8k sqft3718 Burning Tree Ln, Garland, TX 75042Off Market
- $246,1004 bd2 ba1.4k sqft3713 Hillsdale Ln, Garland, TX 75042Off Market
- $--5 bd3 ba2.5k sqft1205 Hillsdale Ln UNIT ID1019474P-75081, Dallas, TX 75243Off Market
Nearby schools
GreatSchools rating
- 8/10O Henry Elementary SchoolGrades: PK-6Distance: 0.4 mi
- 2/10Liberty Junior High School STEM AcademyGrades: 7-8Distance: 1.2 mi
- 4/10Berkner High SchoolGrades: 9-12Distance: 1 mi
Schools provided by the listing agent
- Elementary: Ohenry
- High: Berkner
- District: Richardson ISD
Source: NTREIS. This data may not be complete. We recommend contacting the local school district to confirm school assignments for this home.
Get a cash offer in 3 minutes
Find out how much your home could sell for in as little as 3 minutes with a no-obligation cash offer.
Estimated market value
$304,500
Get a cash offer in 3 minutes
Find out how much your home could sell for in as little as 3 minutes with a no-obligation cash offer.
Estimated market value
$304,500
- Texas
- Dallas County
- Garland
- 75042
- 3721 Hillsdale Ln
Nearby cities
Nearby neighborhoods
Nearby zip codes
Other Garland Topics
