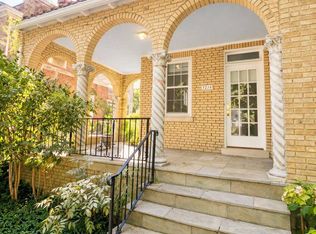
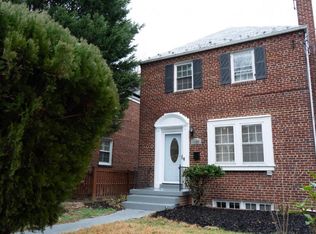
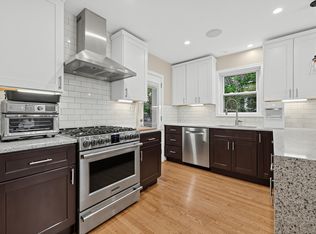
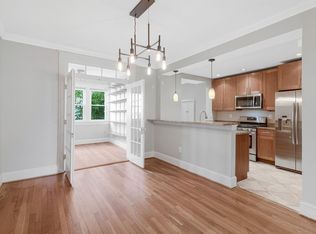
Architectural Legacy in Chevy Chase; the Former Home of Leopold Boeckl. Located on a quiet, tree-lined street in Washington, D.C.'s highly desirable Chevy Chase neighborhood, 3721 Huntington Street NW is a rare opportunity to live in a residence with architectural grandeur. This distinctive five bedroom home was once the personal residence of Leopold Boeckl, a respected Austrian-American architect. Boeckl's signature attention to proportion, natural light, and materiality is evident throughout the property. Set behind mature landscaping and perched above street level, the layout features 5 bedrooms and 4 bathrooms, with four of the bedrooms conveniently located on the main level. An expansive living area with vaulted ceilings, oversized windows, and custom shelving opens seamlessly into a formal dining room ideal for gatherings. The spacious kitchen features a south-facing window that fills the room with light, and includes a vintage 1960s globe fixture, a nod to Boeckl's period-specific design choices. Among the home's standout features is a built-in floor-to-ceiling shelving wall fitted with a custom ladder designed by Boeckl himself. The main-floor primary suite includes an office, generous closets, a full ensuite bath, and direct access to a private patio. Two additional main-level bedrooms share a jack-and-jill bath, with a fourth bedroom with an en suite. The lower level includes its own ensuite, ideal for guests or an au pair. The lower level also offers a bedroom or large recreation room, workshop/storage space, laundry and a secondary entrance from the backyard. The backyard is a serene escape, enhanced by a private patio and mature plantings. A detached garage and double-glass doors leading to the outdoor space add both convenience and charm. Perfectly situated in Chevy Chase, the home is walkable to neighborhood staples like Broad Branch Market, The Avalon Theatre, Bread & Chocolate, and the Friendship Heights Metro. Rock Creek Park and nearby green spaces offer easy access to nature and outdoor recreation, while the proximity to Connecticut Avenue and Nebraska Avenue makes commuting simple. -Zoned for Murch Elementary, Deal Middle and Woodrow Wilson HS/Jackson Reed HS. -New roof -JES waterproofed & fully renovated lower level -Pets allowed on a case by case basis -Easy walk to metro, restaurants and shops
House for rent
Singlefamily
Available now
Cats, dogs OK
Air conditioner, central air, electric
Dryer in unit laundry
1 Carport space parking
Forced air, natural gas
What's special
Detached garageQuiet tree-lined streetPerched above street levelLarge recreation roomMature landscapingJack-and-jill bathSpacious kitchen
- 29 days |
- -- |
- -- |
Zillow last checked:
Listing updated:
District law requires that a housing provider state that the housing provider will not refuse to rent a rental unit to a person because the person will provide the rental payment, in whole or in part, through a voucher for rental housing assistance provided by the District or federal government.
Travel times

Let’s turn your rent into credit progress
Build credit history with every on-time payment and get credit for the payment you’re already making.
Facts & features
Interior
Bedrooms & bathrooms
- Bedrooms: 5
- Bathrooms: 4
- Full bathrooms: 4
Heating
- Forced Air, Natural Gas
Cooling
- Air Conditioner, Central Air, Electric
Appliances
- Included: Dryer, Gas Water Heater, Washer
- Laundry: Dryer In Unit, In Unit, Lower Level, Washer In Unit
Features
- Has basement: Yes
Interior area
- Total interior livable area: 3,000 sqft
Property
Parking
- Total spaces: 1
- Parking features: Carport, Driveway, Off Street, Open
- Has carport: Yes
- Has uncovered spaces: Yes
- Details: Contact manager
Features
- Pool features: Contact manager
Details
- Parcel number: 18760053
Construction
Type & style
- Home type: SingleFamily
- Architectural style: Contemporary
- Property subtype: SingleFamily
Condition
- Year built: 1965
Community & HOA
Location
- Region: Washington
Financial & listing details
- Lease term: Contact For Details
Nearby apartments for rent


Price history
| Date | Event | Price |
|---|---|---|
| 10/22/2026 | Listed for rent | $8,500$3/sqft |
Source: Bright MLS #DCDC2288666 Report a problem | ||
| 7/28/2025 | Listing removed | $8,500$3/sqft |
Source: Bright MLS #DCDC2209756 Report a problem | ||
| 7/9/2025 | Listed for rent | $8,500$3/sqft |
Source: Bright MLS #DCDC2209756 Report a problem | ||
| 12/5/2023 | Listing removed | -- |
Source:  Bright MLS #DCDC2012624 Report a problem | ||
| 12/3/2021 | Sold | $1,906,000+15.5%$635/sqft |
Source: Bright MLS #DCDC2012624 Report a problem | ||
| 11/4/2021 | Pending sale | $1,650,000$550/sqft |
Source: Bright MLS #DCDC2012624 Report a problem | ||
| 10/28/2021 | Listed for sale | $1,650,000+26.4%$550/sqft |
Source: Bright MLS #DCDC2012624 Report a problem | ||
| 9/19/2019 | Sold | $1,305,000+3.6%$435/sqft |
Source: Public Record Report a problem | ||
| 7/9/2019 | Listed for sale | $1,260,000+157.1%$420/sqft |
Source: Compass #DCDC433922 Report a problem | ||
| 4/13/1998 | Sold | $490,000$163/sqft |
Source: Public Record Report a problem | ||