Skip main navigation
Off market
  • $1,059,000

    3721 Kansas Ave NW, Washington, DC 20010

    3beds
    2baths
    2,280sqft
    Townhouse
    Built in 1923
    1,306 Square Feet Lot
    $1,059,000 Zestimate®
    $464/sqft
    $4,756 Estimated rent

    Home value

    $1,059,000

    $1.01M - $1.12M

    $4,756/mo

    Zestimate® history
    Loading
    Loading...

    Owner options

    List your home for rent

    $4,756/mo

    Rent Zestimate®

    Find your next renter with Zillow Rental Manager. Plus, with online applications, you can quickly screen prospective tenants – for free.

    Learn more

    $4,756/mo

    Rent Zestimate®

    Refinance and save

    $5,051/mo

    Est. payment

    Refinancing to a lower rate could help reduce your monthly payments and save thousands over the life of the loan.

    See today's rates

    $5,051/mo

    Est. payment

    Explore your selling options

    Work with a Zillow partner agent

    Leverage their expertise and Zillow's premium Showcase listings to get your home seen by more buyers.

    Get started

    List with your own agent

    Get your home in front of millions of buyers by listing it on Zillow.

    Learn how to do it

    Sell it yourself

    Take full control of how buyers see your home on Zillow by listing For Sale by Owner (FSBO).

    List your home

    What's special

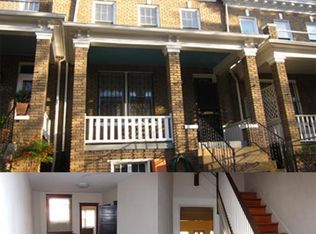
    Welcome to this absolutely stunning, luxurious townhouse! Walk up through the meticulously landscaped Boxwood and Fern Garden over the custom slate walkway and stairs. Upon entering the home you are greeted with a fabulous main level and kitchen renovation including GE Cafe Line Appliances, custom cabinetry w/ seeded glass, and custom designed oversized island this gourmet kitchen does not disappoint! Choose from the multiple outdoor living areas for your own personal oasis - the front porch and patio overlook the Petworth Mediation Garden park. Or sit on the private back deck which abuts the off-street 2 car parking. This 3 bedroom, 2 full and 1 half bathroom home spared no expense with classy and high-end upgrades throughout! The 2020/2021 lower level renovation excavated to obtain 8 ft ceilings, which allows for a spacious living area, designated workout area by the laundry room, as well as a super useful workshop. This lower level doesn't feel like just another basement, but truly an extension of the well-designed main level living area connected by an eye-catching exposed brick wall. The upper level third bedroom accommodates a designated office area as well. If you are looking for an abundance of extra storage, take the stairs up to the attic for all of your storage needs. Custom millwork throughout keeps the house authentic with its high ceilings of gorgeous crown moldings, finely crafted doorways and solid hickory floors and steps. Original solid 5 panel doors refurbished with all hardware brushed and coated to protect its patina. This home is pristine inside and out! And did I mention you can't beat the location just two blocks from the Petworth Metro! You would be responsible for utilities and internet. Lease is one year, after which it becomes month-to-month. We have pets ourselves, and landlords were always kind to us in the past in that regard, so we want to return the favor and are super pet friendly. No subletting unfortunately.

    This property is off market, which means it's not currently listed for sale or rent on Zillow. This may be different from what's available on other websites or public sources.
    Facts & features

    Interior

    Bedrooms & bathrooms
    • Bedrooms: 3
    • Bathrooms: 2.5
    Heating
    • Forced air, Other
    Cooling
    • Other
    Appliances
    • Included: Dishwasher, Dryer, Washer
    • Laundry: In Unit
    Features
    • Flooring: Hardwood
    Interior area
    • Total interior livable area: 2,280 sqft

    Property

    Parking
    • Parking features: Off-street
    Features
    • Exterior features: Brick
    Lot
    • Size: 1,306 sqft
    Details
    • Parcel number: 29020111

    Construction

    Type & style
    • Home type: Townhouse
    Materials
    • Roof: Metal
    Condition
    • Year built: 1923

    Community & neighborhood

    Location
    • Region: Washington

    Other

    Other facts
    • Ample storage
    • Bicycle storage
    • Cooling System: Air Conditioning
    • Laundry: In Unit

    Price history

    DateEventPrice
    4/29/2024Listing removed--
    Source: Zillow Rentals Report a problem
    4/22/2024Listed for rent$4,290+2.1%$2/sqft
    Source: Zillow Rentals Report a problem
    2/8/2023Listing removed--
    Source: Zillow Rentals Report a problem
    2/1/2023Listed for rent$4,200$2/sqft
    Source: Zillow Rentals Report a problem
    1/17/2023Sold$1,049,900$460/sqft
    Source: Bright MLS #DCDC2065214 Report a problem
    12/19/2022Contingent$1,049,900$460/sqft
    Source: Bright MLS #DCDC2065214 Report a problem
    12/7/2022Listed for sale$1,049,900+666.4%$460/sqft
    Source: Bright MLS #DCDC2065214 Report a problem
    1/1/2015Sold$137,000$60/sqft
    Source: Long & Foster Broker Feed #DCDC274332_100 Report a problem
    5/12/2000Sold$137,000$60/sqft
    Source: Public Record Report a problem

    Public tax history

    YearProperty taxesTax assessment
    2025$8,926 +0.4%$1,050,160 +0.4%
    2024$8,895 +78.7%$1,046,410 +41.3%
    2023$4,976 +9%$740,360 +13.1%
    2022$4,565 +9.5%$654,570 +2.5%
    2021$4,168 +9.9%$638,840 +2.9%
    2020$3,794 +20.3%$620,610 +14.9%
    2018$3,153 +9.7%$540,080 +3.4%
    2017$2,874 +9.8%$522,430 +10.8%
    2016$2,618 +9.9%$471,440 +6.2%
    2015$2,382 +9.5%$444,080 +26.1%
    2014$2,175 +9.5%$352,040 +4.2%
    2013$1,986 +9.3%$337,750 -0.1%
    2012$1,818 $338,190
    2011$1,818 +21%$338,190 -8.8%
    2010$1,502 +10%$370,770 -12.5%
    2009$1,366 +11.4%$423,810 +12.4%
    2007$1,226 +5.2%$376,940 +9.3%
    2006$1,165 -21.2%$344,980 +45.9%
    2005$1,479 +12%$236,450 +22.8%
    2004$1,321 +12%$192,550 +26%
    2003$1,179 +19.4%$152,820 +15%
    2002$988 +24.5%$132,890 +18%
    2001$794 $112,665

    Find assessor info on the county website

    Neighborhood: Sixteenth Street Heights

    Nearby schools

    GreatSchools rating
    Schools provided by the listing agent
    • District: DISTRICT OF COLUMBIA PUBLIC SCHOOLS

    Source: The MLS. This data may not be complete. We recommend contacting the local school district to confirm school assignments for this home.

    Get a cash offer in 3 minutes
    Find out how much your home could sell for in as little as 3 minutes with a no-obligation cash offer.
    Estimated market value
    $1,059,000
    Get a cash offer in 3 minutes
    Find out how much your home could sell for in as little as 3 minutes with a no-obligation cash offer.
    Estimated market value
    $1,059,000