An extraordinary luxury home offering impeccable curb appeal, professional landscape, and a stylish front porch adorned with custom double wrought iron and glass french doors. Upon entry, a grand two-story foyer sets the tone for this exquisitely designed home. Thoughtfully designed formal living and separate dining rooms provide elegant spaces for refined entertaining, while the expansive family room seamlessly connects to a modern, open-concept kitchen. The family room offers a custom fireplace with floating bookshelving for statement pieces, trinkets or books. The chef's kitchen is a true showpiece, featuring dual islands-with one oversized island designed for casual seating and storage. There is also a custom wine or coffee bar and butler's pantry area with a stainless mini beverage cooler creating an entertainer's dream. State of the art lighting provides dual integrated recessed lights that offers night light mode features with the flip of the switch. Enjoy tranquil backyard views that overlooks the expansive, private backyard retreat, complete with extended concrete patios and multiple outdoor living and entertaining spaces. The upper level showcases a lavish primary suite with a private sitting lounge, offering a true sanctuary. The spa-inspired primary bath delivers a reelaxing experience with dual vanities, an oversized custom tile and glass-enclosed shower, a separate soaking tub, a private water closet, and a generously sized walk-in closet. Down the hall is a private media room or enclosed loft that provides additional flexibility for family entertainment or media room. Three generously sized secondary bedrooms share a hall bath and offer stunning architectural views overlooking the courtyard foyer and main level below. This exceptional home is further enhanced by a brand-new roof and includes a two-year home warranty for added peace of mind. A rare blend of luxury, comfort, and timeless design-this remarkable residence is truly a statement home.
Closed
Street View
Zillow last checked:
Listing updated:
Bought with:
Diane M Turner, 209522
Mid-Atlantic Investment Group
Source: GAMLS,MLS#: 10674874
Price history
| Date | Event | Price |
|---|---|---|
| 3/23/2026 | Pending sale | $515,000$161/sqft |
Source:  FMLS GA #7706313 Report a problem FMLS GA #7706313 Report a problem | ||
| 3/20/2026 | Sold | $515,000$161/sqft |
Source:  GAMLS #10674874 Report a problem GAMLS #10674874 Report a problem | ||
| 1/19/2026 | Listed for sale | $515,000+25.6%$161/sqft |
Source: GAMLS #10674874 Report a problem | ||
| 5/2/2025 | Sold | $410,000-3.5%$128/sqft |
Source: Public Record Report a problem | ||
| 4/26/2025 | Pending sale | $425,000$133/sqft |
Source: FMLS GA #7549798 Report a problem | ||
| 3/29/2025 | Listed for sale | $425,000+46.6%$133/sqft |
Source: FMLS GA #7549798 Report a problem | ||
| 10/16/2024 | Listing removed | $2,495$1/sqft |
Source: Zillow Rentals Report a problem | ||
| 5/5/2024 | Listing removed | -- |
Source: Zillow Rentals Report a problem | ||
| 5/4/2024 | Listed for rent | $2,495$1/sqft |
Source: Zillow Rentals Report a problem | ||
| 4/25/2024 | Listing removed | -- |
Source: Zillow Rentals Report a problem | ||
| 4/23/2024 | Price change | $2,495-7.4%$1/sqft |
Source: Zillow Rentals Report a problem | ||
| 11/29/2022 | Price change | $2,695-6.9%$1/sqft |
Source: Zillow Rental Network Premium Report a problem | ||
| 11/3/2022 | Listed for rent | $2,895+31.6%$1/sqft |
Source: Zillow Rental Network Premium Report a problem | ||
| 2/25/2021 | Listing removed | -- |
Source: Zillow Rental Network Premium Report a problem | ||
| 1/30/2021 | Listed for rent | $2,200+15.8%$1/sqft |
Source: Zillow Rental Network Premium Report a problem | ||
| 1/28/2021 | Sold | $290,000+5.8%$91/sqft |
Source: Public Record Report a problem | ||
| 1/27/2021 | Pending sale | $274,000$86/sqft |
Source: GAMLS #8917893 Report a problem | ||
| 1/25/2021 | Listed for sale | $274,000$86/sqft |
Source: GAMLS #8917893 Report a problem | ||
| 1/25/2021 | Listing removed | -- |
Source: FMLS GA #6826625 Report a problem | ||
| 1/11/2021 | Listed for sale | $274,000+19.7%$86/sqft |
Source: Virtual Properties Realty.com #6826625 Report a problem | ||
| 3/22/2018 | Listing removed | $1,900$1/sqft |
Source: Virtual Properties Realty.com #8301630 Report a problem | ||
| 1/21/2018 | Listing removed | $229,000$72/sqft |
Source: Virtual Properties Realty.com #8288556 Report a problem | ||
| 1/21/2018 | Listed for rent | $1,900$1/sqft |
Source: Virtual Properties Realty.com #8301630 Report a problem | ||
| 1/13/2018 | Listed for sale | $229,000$72/sqft |
Source: Virtual Properties Realty.com #8288556 Report a problem | ||
| 12/4/2017 | Pending sale | $229,000+33.1%$72/sqft |
Source: Virtual Properties Realty.com #8288556 Report a problem | ||
| 6/27/2013 | Sold | $172,000$54/sqft |
Source: Public Record Report a problem | ||
| 4/27/2012 | Sold | $172,000+1.4%$54/sqft |
Source: Public Record Report a problem | ||
| 10/4/2011 | Sold | $169,561-40.4%$53/sqft |
Source: Public Record Report a problem | ||
| 7/9/2007 | Sold | $284,300$89/sqft |
Source: Public Record Report a problem | ||
Nearby homes
- $409,5004 bd2 ba3.2k sqft3723 Lake Enclave Way, College Park, GA 30349Off Market
- $372,9004 bd3 ba3.3k sqft3719 Lake Enclave Way, Atlanta, GA 30349Off Market
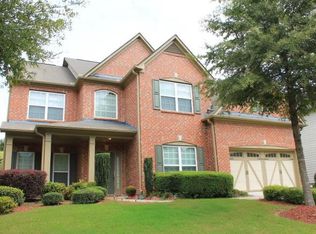
- $388,300-- bd-- ba-- sqft3725 Lake Enclave Way, Atlanta, GA 30349Off Market

- $395,4004 bd3 ba3k sqft3717 Lake Enclave Way, Atlanta, GA 30349Off Market
Get a cash offer in 3 minutes
Find out how much your home could sell for in as little as 3 minutes with a no-obligation cash offer.
Estimated market value
$504,300
