LENNAR - Montage - Ashton II Floorplan - Offering SPECIAL RATES as LOW as 3.99% (30-year FHA Fixed) for a limited time!!!In addition up to $10,000 towards closing costs. Come out and see this beautiful NEW home. You will love this home. These NEW homes are 3-sided brick with stainless steel appliances, LVP flooring, 3 CM granite countertops, sprinkler system, wood fencing, tiled showers in the owner’s suite and the secondary bathrooms, LED lighting, programable thermostat, 15 SEER rated HVAC, post-tension slabs, built-in pest control tubes in exterior walls, Moen chrome plumbing, etc. ALL INCLUDED! A single-story home with enough space for families or anyone in search of extra space. Enter into the home to find three secondary bedrooms, a laundry room and a full-sized bathroom toward the front. The open layout shared among the dining room, family room and kitchen with center island provides a seamless transition between the shared living spaces. While the owner’s suite features an en-suite bathroom and a walk-in closet. Located just half a mile from the turnpike you are not far from anything you'll ever need. Come check out this beautiful home today before it's too late. Its Great location provides easy access to hiways, local shops, restaurants, and parks, making it an ideal place to call home.
Sold for $255,000
$255,000
3721 Los Cabos Dr, Mustang, OK 73064
4beds
1,847sqft
Single Family Residence
Built in 2024
7,000 Square Feet Lot
$258,900 Zestimate®
$138/sqft
$1,915 Estimated rent
Home value
$258,900
$241,000 - $277,000
$1,915/mo
Zestimate® history
Owner options
List your home for rent
$1,915/mo
Rent Zestimate®
Find your next renter with Zillow Rental Manager. Plus, with online applications, you can quickly screen prospective tenants – for free.
$1,915/mo
Rent Zestimate®
Refinance and save
$1,777/mo
Est. payment
Refinancing to a lower rate could help reduce your monthly payments and save thousands over the life of the loan.
$1,777/mo
Est. payment
Explore your selling options
Work with a Zillow partner agent
Leverage their expertise and Zillow's premium Showcase listings to get your home seen by more buyers.
Get startedList with your own agent
Get your home in front of millions of buyers by listing it on Zillow.
Learn how to do itSell it yourself
Take full control of how buyers see your home on Zillow by listing For Sale by Owner (FSBO).
List your homeWhat's special
Sprinkler systemSingle-story homeWalk-in closetPost-tension slabsWood fencingOpen layoutLvp flooring
Zillow last checked:
Listing updated:
Listed by:
Brett Creager 405-888-9902,
Copper Creek Real Estate
Bought with:
Spencer Amaral, 160433
Shepherds Real Estate
Source: MLSOK/OKCMAR as distributed by MLS GRID,MLS#: 1151848
Facts & features
Interior
Bedrooms & bathrooms
- Bedrooms: 4
- Bathrooms: 2
- Full bathrooms: 2
Primary bedroom
- Description: Walk In Closet
- Area: 195 Square Feet
- Dimensions: 13 x 15
Bedroom
- Area: 100 Square Feet
- Dimensions: 10 x 10
Bedroom
- Area: 100 Square Feet
- Dimensions: 10 x 10
Bedroom
- Area: 110 Square Feet
- Dimensions: 10 x 11
Dining room
- Area: 110 Square Feet
- Dimensions: 10 x 11
Kitchen
- Description: Built Ins,Island,Pantry
- Area: 135 Square Feet
- Dimensions: 9 x 15
Other
- Area: 270 Square Feet
- Dimensions: 15 x 18
Heating
- Central
Cooling
- Has cooling: Yes
Appliances
- Included: Dishwasher, Disposal, Microwave, Built-In Gas Oven, Built-In Gas Range
- Laundry: Laundry Room
Features
- Flooring: Carpet, Laminate
- Windows: Double Pane, Low E, Vinyl Frame
- Has fireplace: No
- Fireplace features: None
Interior area
- Total structure area: 1,847
- Total interior livable area: 1,847 sqft
Property
Parking
- Total spaces: 2
- Parking features: Concrete
- Garage spaces: 2
Features
- Levels: One
- Stories: 1
- Patio & porch: Patio
- Exterior features: None
- Fencing: Wood
Lot
- Size: 7,000 Square Feet
- Dimensions: 60 x 125
- Features: Interior Lot
Details
- Parcel number: 3721NONELosCabos73064
- Special conditions: None
Construction
Type & style
- Home type: SingleFamily
- Architectural style: Contemporary
- Property subtype: Single Family Residence
Materials
- Brick & Frame
- Foundation: Pillar/Post/Pier
- Roof: Composition
Condition
- Year built: 2024
Details
- Builder name: LENNAR
Utilities & green energy
- Utilities for property: High Speed Internet
Community & HOA
HOA
- Has HOA: Yes
- Services included: Common Area Maintenance
- HOA fee: $495 annually
Location
- Region: Mustang
Financial & listing details
- Price per square foot: $138/sqft
- Tax assessed value: $269,321
- Annual tax amount: $3,057
- Date on market: 1/29/2025
- Listing terms: Cash,Conventional,Sell FHA or VA
Price history
| Date | Event | Price |
|---|---|---|
| 3/24/2025 | Sold | $255,000-3.6%$138/sqft |
Source:  MLSOK/OKCMAR as distributed by MLS GRID #1151848 Report a problem MLSOK/OKCMAR as distributed by MLS GRID #1151848 Report a problem | ||
| 2/18/2025 | Pending sale | $264,599$143/sqft |
Source: MLSOK/OKCMAR as distributed by MLS GRID #1151848 Report a problem | ||
| 2/7/2025 | Price change | $264,599-2%$143/sqft |
Source:  Lennar Homes Report a problem Lennar Homes Report a problem | ||
| 1/22/2025 | Listed for sale | $269,999-8.8%$146/sqft |
Source: Lennar Homes Report a problem | ||
| 5/20/2019 | Sold | $296,000$160/sqft |
Source: Public Record Report a problem | ||
Public tax history
| Year | Property taxes | Tax assessment |
|---|---|---|
| 2025 | $94 +1.1% | $801 |
| 2024 | $93 | $801 |
| 2023 | -- | -- |
Find assessor info on the county website
Neighborhood: 73064
Nearby homes
- $249,9993 bd2 ba1.5k sqft3724 Palmetto Bluff Dr, Mustang, OK 73064Sold
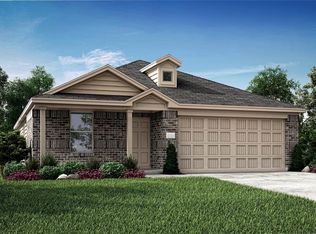
- $177,9383 bd2 ba1.3k sqft3745 Palmetto Bluff Dr, Mustang, OK 73064Sold
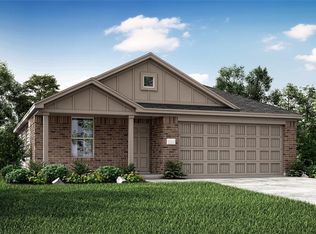
- $249,9994 bd2 ba1.7k sqft3728 Palmetto Bluff Dr, Mustang, OK 73064Sold

- $247,9994 bd2 ba1.7k sqft3805 Palmetto Bluff Dr, Mustang, OK 73064Sold

- $241,2614 bd2 ba1.7k sqft3740 Palmetto Bluff Dr, Mustang, OK 73064Sold
- $225,9993 bd2 ba1.3k sqft3725 Los Cabos Dr, Mustang, OK 73064Sold
- $231,1893 bd2 ba1.3k sqft3804 Palmetto Bluff Dr, Mustang, OK 73064Sold
- $235,0003 bd2 ba1.3k sqft1024 E Jackrabbit Ln, Mustang, OK 73064Off Market
Nearby schools
GreatSchools rating
- 8/10Mustang Centennial Elementary SchoolGrades: PK-4Distance: 0.8 mi
- 8/10Mustang Middle SchoolGrades: 7-8Distance: 1 mi
- 8/10Mustang High SchoolGrades: 9-12Distance: 1.3 mi
Schools provided by the listing agent
- Elementary: Riverwood ES
- Middle: Meadow Brook Intermediate School
- High: Mustang HS
Source: MLSOK/OKCMAR as distributed by MLS GRID. This data may not be complete. We recommend contacting the local school district to confirm school assignments for this home.
Get a cash offer in 3 minutes
Find out how much your home could sell for in as little as 3 minutes with a no-obligation cash offer.
Estimated market value
$258,900
Get a cash offer in 3 minutes
Find out how much your home could sell for in as little as 3 minutes with a no-obligation cash offer.
Estimated market value
$258,900
- Oklahoma
- Canadian County
- Mustang
- 73064
- 3721 Los Cabos Dr
Nearby cities
Nearby zip codes
Other Mustang Topics
