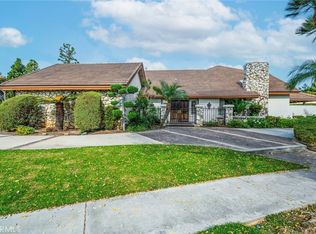
First time on the market and turnkey! Presenting a rare opportunity to own a truly exceptional, meticulously maintained, expansive one-level custom Mid-Century Modern style estate with a Spanish flair. Perfectly positioned on one of the premier lots on the coveted enclave "The Island" in Lakewood Country Club, this property featured in multiple magazines and architectural tours is all about lifestyle. The Palm Springs-inspired yard with sparkling pool and spa backs to the golf course, giving serene open space vibes with distant views of the San Gabriel Mountains on a clear day. Step inside to be greeted by a lush atrium with water feature and soaring ceilings creating gallery-worthy wall surfaces and lighting ideal for showcasing your most prized fine art. Thoughtfully designed rooms and ease of indoor-outdoor living make this architectural gem an entertainer's dream. Easily host friends and family in the ample outdoor areas, delightful game room, and around the walk-behind bar that services both the backyard pool area and interior. The kitchen is in keeping with the style of the home with high end appliances, a walk-in pantry, desk area, and multiple adjacent dining options. The private bedroom wing features a spacious primary suite with sauna and connected bedroom, four additional bedrooms that share two bathrooms, as well as a separate half bath for guests. Cozy guest or in-law quarters with full bath off the laundry room rounds out the seven bedrooms. A 3-car garage with workshop area as well as a driveway that allows parking for 5 additional vehicles means plenty of off-street parking. Abundant and clever storage closets surprise throughout. Easy access to golf as well as nearby shopping and dining. This is more than a home—it’s a perpetual vacation!
Sold for $2,850,000
Listed by: Vista Sotheby’s International Realty • Lisa Babros • Contact: 310-546-7611
Bought with: eXp Realty of California Inc
$2,850,000
3721 Manor Dr, Lakewood, CA 90712
7beds
5,639sqft
Single Family Residence
Built in 1971
0.42 Acres Lot
$2,836,400 Zestimate®
$505/sqft
$7,425 Estimated rent
Home value
$2,836,400
$2.55M - $3.15M
$7,425/mo
Zestimate® history
Owner options
List your home for rent
$7,425/mo
Rent Zestimate®
Find your next renter with Zillow Rental Manager. Plus, with online applications, you can quickly screen prospective tenants – for free.
$7,425/mo
Rent Zestimate®
Refinance and save
$17,990/mo
Est. payment
Refinancing to a lower rate could help reduce your monthly payments and save thousands over the life of the loan.
$17,990/mo
Est. payment
Explore your selling options
Work with a Zillow partner agent
Leverage their expertise and Zillow's premium Showcase listings to get your home seen by more buyers.
Get startedList with your own agent
Get your home in front of millions of buyers by listing it on Zillow.
Learn how to do itSell it yourself
Take full control of how buyers see your home on Zillow by listing For Sale by Owner (FSBO).
List your homeWhat's special
Gallery-worthy wall surfacesSoaring ceilingsHigh end appliancesWalk-behind barEase of indoor-outdoor livingAmple outdoor areasDelightful game room
Zillow last checked:
Listing updated:
Listed by:
Lisa Babros DRE #01114956 lisabsellsrealestate@gmail.com,
Vista Sotheby’s International Realty,
Carrie Miller DRE #02030640,
Vista Sotheby's International Realty
Bought with:
Vanessa Burtle, DRE #01867404
eXp Realty of California Inc
Source: CRMLS,MLS#: SB25139115 Originating MLS: California Regional MLS
Originating MLS: California Regional MLSFacts & features
Interior
Bedrooms & bathrooms
- Bedrooms: 7
- Bathrooms: 6
- Full bathrooms: 4
- 3/4 bathrooms: 1
- 1/2 bathrooms: 1
- Main level bathrooms: 6
- Main level bedrooms: 7
Rooms
- Room types: Atrium, Entry/Foyer, Family Room, Game Room, Guest Quarters, Kitchen, Laundry, Living Room, Primary Bedroom, Other, Pantry, Sauna, Workshop, Dining Room
Bathroom
- Features: Bidet, Bathroom Exhaust Fan, Bathtub, Closet, Dual Sinks, Enclosed Toilet, Full Bath on Main Level, Linen Closet, Soaking Tub, Separate Shower
Other
- Features: Dressing Area
Kitchen
- Features: Built-in Trash/Recycling, Granite Counters, Pots & Pan Drawers, Walk-In Pantry
Heating
- Central, Zoned
Cooling
- Central Air, Zoned
Appliances
- Included: 6 Burner Stove, Built-In Range, Double Oven, Dishwasher, Gas Range, Indoor Grill, Microwave, Water Softener, Vented Exhaust Fan, Dryer, Washer
- Laundry: Washer Hookup, Inside, Laundry Room
Features
- Beamed Ceilings, Breakfast Bar, Built-in Features, Ceramic Counters, Cathedral Ceiling(s), Separate/Formal Dining Room, Eat-in Kitchen, Granite Counters, High Ceilings, Intercom, In-Law Floorplan, Pantry, Phone System, Recessed Lighting, Storage, Tile Counters, Track Lighting, Bar, Wood Product Walls, Wired for Sound, Atrium
- Flooring: Carpet, Tile, Vinyl
- Windows: Atrium, Skylight(s), Shutters
- Has fireplace: Yes
- Fireplace features: Family Room, Gas, Gas Starter, Living Room, Multi-Sided, See Through
- Common walls with other units/homes: No Common Walls
Interior area
- Total interior livable area: 5,639 sqft
Property
Parking
- Total spaces: 3
- Parking features: Direct Access, Garage, Workshop in Garage
- Attached garage spaces: 3
Accessibility
- Accessibility features: No Stairs
Features
- Levels: One
- Stories: 1
- Entry location: Front
- Patio & porch: Covered, Patio
- Has private pool: Yes
- Pool features: Diving Board, Gas Heat, Heated, In Ground, Lap, Private
- Has spa: Yes
- Spa features: Heated, In Ground, Private
- Fencing: Block,Wood
- Has view: Yes
- View description: Golf Course, Mountain(s)
Lot
- Size: 0.42 Acres
- Dimensions: 18511
- Features: Sprinklers In Rear, Sprinklers In Front, Landscaped, On Golf Course, Rectangular Lot, Sprinklers Timer, Sprinkler System
Details
- Parcel number: 7150030004
- Special conditions: Trust
- Other equipment: Intercom
Construction
Type & style
- Home type: SingleFamily
- Architectural style: Mid-Century Modern,Spanish
- Property subtype: Single Family Residence
Materials
- Plaster, Stucco
- Foundation: Slab
- Roof: Membrane,Spanish Tile
Condition
- Turnkey
- New construction: No
- Year built: 1971
Utilities & green energy
- Electric: Photovoltaics Seller Owned
- Sewer: Public Sewer
- Water: Public
- Utilities for property: Cable Available, Electricity Connected, Natural Gas Connected, Sewer Connected, Water Connected
Community & HOA
Community
- Features: Curbs, Golf, Suburban, Sidewalks
- Security: Security System
Location
- Region: Lakewood
Financial & listing details
- Price per square foot: $505/sqft
- Tax assessed value: $501,085
- Annual tax amount: $7,827
- Date on market: 6/21/2025
- Cumulative days on market: 7 days
- Listing terms: Cash to New Loan
- Inclusions: Washer & Dryer, Pool Table & Accompanying Accessories, Piano & Bench
- Exclusions: BBQ Grill
- Road surface type: Paved
Price history
| Date | Event | Price |
|---|---|---|
| 8/7/2025 | Sold | $2,850,000$505/sqft |
Source:  CRMLS #SB25139115 Report a problem CRMLS #SB25139115 Report a problem | ||
| 7/4/2025 | Pending sale | $2,850,000$505/sqft |
Source: CRMLS #SB25139115 Report a problem | ||
| 6/26/2025 | Listed for sale | $2,850,000$505/sqft |
Source: CRMLS #SB25139115 Report a problem | ||
Public tax history
| Year | Property taxes | Tax assessment |
|---|---|---|
| 2025 | $7,827 +9.9% | $501,085 +2% |
| 2024 | $7,121 +1.6% | $491,261 +2% |
| 2023 | $7,009 +6% | $481,629 +2% |
| 2022 | $6,614 +2.4% | $472,187 +2% |
| 2021 | $6,459 +0.4% | $462,929 +1% |
| 2020 | $6,436 | $458,183 +2% |
| 2019 | $6,436 +7.6% | $449,200 +2% |
| 2018 | $5,981 | $440,393 +2% |
| 2017 | $5,981 +1.1% | $431,759 +2% |
| 2016 | $5,916 +8.3% | $423,294 +1.5% |
| 2015 | $5,463 +4.5% | $416,937 +2% |
| 2014 | $5,229 | $408,771 +2.5% |
| 2012 | -- | $398,946 +2% |
| 2011 | -- | $391,125 +0.8% |
| 2010 | -- | $388,203 -0.2% |
| 2009 | -- | $389,126 +2% |
| 2008 | -- | $381,497 +2% |
| 2007 | -- | $374,017 +2% |
| 2006 | -- | $366,684 |
| 2005 | -- | $366,684 +4% |
| 2004 | -- | $352,447 +1.9% |
| 2003 | -- | $345,988 +2% |
| 2002 | -- | $339,205 +4% |
| 2000 | -- | $326,035 |
Find assessor info on the county website
Neighborhood: 90712
Nearby homes
- $2,389,4004 bd4 ba4.2k sqft3729 Manor Dr, Lakewood, CA 90712Off Market
- $1,900,0003 bd3 ba3.9k sqft3711 Manor Dr, Lakewood, CA 90712Sold
- $2,247,0005 bd6 ba4.4k sqft3621 Parkview Dr, Lakewood, CA 90712Off Market
- $2,410,6004 bd4 ba3.9k sqft3741 Manor Dr, Lakewood, CA 90712Off Market
- $3,964,6004 bd6 ba5.9k sqft3701 Parkview Dr, Lakewood, CA 90712Off Market
- $2,585,2004 bd5 ba4.7k sqft3734 Manor Dr, Lakewood, CA 90712Off Market
- $3,888,8886 bd10 ba8k sqft4415 Parkview Dr, Lakewood, CA 90712For Sale
- $2,420,0003 bd4 ba4.8k sqft3723 Parkview Dr, Lakewood, CA 90712Off Market
Nearby schools
GreatSchools rating
- 6/10Twain Elementary SchoolGrades: K-5Distance: 0.9 mi
- 4/10Hoover Middle SchoolGrades: 6-8Distance: 0.2 mi
- 5/10Lakewood High SchoolGrades: 9-12Distance: 1.6 mi
Get a cash offer in 3 minutes
Find out how much your home could sell for in as little as 3 minutes with a no-obligation cash offer.
Estimated market value
$2,836,400
Get a cash offer in 3 minutes
Find out how much your home could sell for in as little as 3 minutes with a no-obligation cash offer.
Estimated market value
$2,836,400
- California
- Los Angeles County
- Lakewood
- 90712
- 3721 Manor Dr
Nearby cities
Nearby zip codes
Other Lakewood Topics
