Skip main navigation
Off market
  • $463,100

    3721 Menendez Dr, Pensacola, FL 32503

    3beds
    2,078sqft
    Single Family Residence
    Built in 1956
    0.27 Acres Lot
    $463,100 Zestimate®
    $223/sqft
    $2,708 Estimated rent

    Home value

    $463,100

    $408,000 - $528,000

    $2,708/mo

    Zestimate® history
    Loading
    Loading...

    Owner options

    List your home for rent

    $2,708/mo

    Rent Zestimate®

    Find your next renter with Zillow Rental Manager. Plus, with online applications, you can quickly screen prospective tenants – for free.

    Learn more

    $2,708/mo

    Rent Zestimate®

    Refinance and save

    $3,041/mo

    Est. payment

    Refinancing to a lower rate could help reduce your monthly payments and save thousands over the life of the loan.

    See today's rates

    $3,041/mo

    Est. payment

    Explore your selling options

    Work with a Zillow partner agent

    Leverage their expertise and Zillow's premium Showcase listings to get your home seen by more buyers.

    Get started

    List with your own agent

    Get your home in front of millions of buyers by listing it on Zillow.

    Learn how to do it

    Sell it yourself

    Take full control of how buyers see your home on Zillow by listing For Sale by Owner (FSBO).

    List your home

    What's special

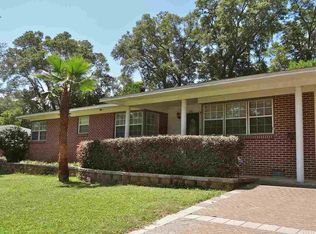
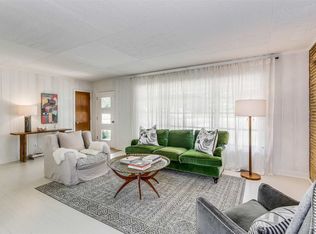
    GREAT LOCATION - UPDATED and MOVE IN READY! This recently remodel home is surround by expensive water front homes (some recently built) that line Menendez Dr. which runs along the Bayou. The home has a nice open floor plan with the large brick fireplace being the focal and center point of the house. The living room, dining room and sun room are all open to this area with the kitchen just off the dining room. There is a built-in cabinet on the side of the fireplace and faces the dining room - great for storing dining accessories and displaying glass ware. The sunroom is a beautiful room with a wall of windows and white painted wood ceiling - great room for an artist studio, exercise area or could be another bedroom with the addition of a wall and door, since there is a full bath off this room where the laundry room is also located. There are lots of upgrade features you normally do not see in homes in this price range, such as the paver driveway and a kitchen with granite counter tops, stainless steel appliances, beautiful wood cabinets with title backsplash, bushed nickel hardware & faucets, plus refinished wood floors and more. Many of the windows are grouped in corners which allow plenty of natural light into the home and most rooms have ceiling fans to help air flow and lower energy bills. Bathrooms have been updated - the master bath as a nice tile walk-in shower. The carport could be easily converted to a enclosed garage if desired. The back yard has a patio area with access to the sunroom and close to the kitchen. Other improvements include lawn sprinkler system, double pane windows, plumbing and electrical updates.

    This property is not currently displayed as for sale or rent on Zillow. This may be different from what's on other websites or public sources.

    Zillow last checked:

    Listing updated:

    Listed by:

    Keith Harrod 850-516-2275,

    Connell & Company Realty Inc.

    Bought with:

    Brent Hough

    Coldwell Banker Realty

    Source: PAR,MLS#: 506502MLS Logo

    Facts & features

    Interior

    Bedrooms & bathrooms
    • Bedrooms: 3
    • Bathrooms: 3
    • Full bathrooms: 3
    Primary bedroom
    • Level: First
    • Area: 163.69
    • Dimensions: 13.83 x 11.83
    Bedroom
    • Level: First
    • Area: 138.06
    • Dimensions: 11.75 x 11.75
    Bedroom 1
    • Level: First
    • Area: 162.69
    • Dimensions: 11.42 x 14.25
    Dining room
    • Level: First
    • Area: 124.67
    • Dimensions: 11.33 x 11
    Kitchen
    • Level: First
    • Area: 140
    • Dimensions: 14 x 10
    Living room
    • Level: First
    • Area: 291.67
    • Dimensions: 23.33 x 12.5
    Heating
    • Central
    Cooling
    • Central Air, Ceiling Fan(s)
    Appliances
    • Included: Electric Water Heater, Built In Microwave, Dishwasher, Disposal, Refrigerator
    • Laundry: Inside, W/D Hookups
    Features
    • Bookcases, Ceiling Fan(s), High Speed Internet, Recessed Lighting
    • Flooring: Hardwood, Tile
    • Windows: Double Pane Windows, Blinds
    • Has basement: No
    • Has fireplace: Yes
    Interior area
    • Total structure area: 2,078
    • Total interior livable area: 2,078 sqft

    Property

    Parking
    • Total spaces: 1
    • Parking features: Carport
    • Carport spaces: 1
    Features
    • Levels: One
    • Stories: 1
    • Patio & porch: Patio, Porch
    • Pool features: None
    • Fencing: Back Yard,Chain Link,Privacy
    Lot
    • Size: 0.27 Acres
    • Dimensions: 100 x 120
    • Features: Central Access, Interior Lot, Sprinkler
    Details
    • Additional structures: Yard Building
    • Parcel number: 032s302000011009
    • Zoning description: City,Res Single

    Construction

    Type & style
    • Home type: SingleFamily
    • Architectural style: Traditional
    • Property subtype: Single Family Residence
    Materials
    • Frame
    • Foundation: Off Grade
    • Roof: Composition
    Condition
    • Resale
    • New construction: No
    • Year built: 1956

    Utilities & green energy

    • Electric: Copper Wiring
    • Sewer: Public Sewer
    • Water: Public
    • Utilities for property: Cable Available

    Community & HOA

    Community
    • Security: Security System
    • Subdivision: North Lakeview
    HOA
    • Has HOA: No
    Location
    • Region: Pensacola

    Financial & listing details

    • Price per square foot: $223/sqft
    • Price range: $248K - $463.1K
    • Date on market: 6/17/2025
    • Cumulative days on market: 8 days
    • Road surface type: Paved

    Price history

    DateEventPrice
    11/10/2016Sold$248,000+35.1%$119/sqft
    Source: PAR #506502 Report a problem
    1/23/2015Sold$183,500$88/sqft
    Source: PAR #468382 Report a problem

    Public tax history

    Tax history is unavailable.

    Neighborhood: Woodland Heights

    Nearby schools

    GreatSchools rating
    Schools provided by the listing agent
    • Elementary: Oj Semmes
    • Middle: WORKMAN
    • High: Washington

    Source: PAR. This data may not be complete. We recommend contacting the local school district to confirm school assignments for this home.

    Get pre-qualified for a loan
    At Zillow Home Loans, we can pre-qualify you in as little as 5 minutes with no impact to your credit score.

    An equal housing lender. NMLS #10287.

    Sell for more on Zillow
    Get a Zillow Showcase℠ listing at no additional cost and you could sell for .
    $463,100
    2% more
    +$9,262
    With Zillow Showcase(estimated)
    $472,362