Skip main navigation
Off market
  • $1,045,400

    3721 Monterey Pl, Boulder, CO 80301

    4beds
    2,228sqft
    Single Family Residence
    Built in ----
    -- sqft lot
    $1,045,400 Zestimate®
    $469/sqft
    $4,390 Estimated rent

    Home value

    $1,045,400

    $962,000 - $1.14M

    $4,390/mo

    Zestimate® history
    Loading
    Loading...

    Owner options

    List your home for rent

    $4,390/mo

    Rent Zestimate®

    Find your next renter with Zillow Rental Manager. Plus, with online applications, you can quickly screen prospective tenants – for free.

    Learn more

    $4,390/mo

    Rent Zestimate®

    Refinance and save

    $6,001/mo

    Est. payment

    Refinancing to a lower rate could help reduce your monthly payments and save thousands over the life of the loan.

    See today's rates

    $6,001/mo

    Est. payment

    Explore your selling options

    Work with a Zillow partner agent

    Leverage their expertise and Zillow's premium Showcase listings to get your home seen by more buyers.

    Get started

    List with your own agent

    Get your home in front of millions of buyers by listing it on Zillow.

    Learn how to do it

    Sell it yourself

    Take full control of how buyers see your home on Zillow by listing For Sale by Owner (FSBO).

    List your home

    What's special

    Mountain viewsLarge deckTwo sizable garden bedsCustom hand-painted star muralOpen main floorBright open main levelCozy bedroom

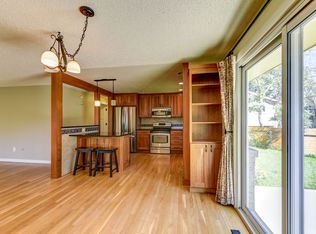
    Charming midcentury split level home recently remodeled (2020). Bright, open main level with mountain views and flexible living spaces ideal for families or professionals who want room to spread out. Quick Overview Bedrooms / Bathrooms: 4 bedrooms, 2.5 bathrooms Square footage: 2228 sqft Garage / Parking: Oversized 2 car garage with abundant storage Availability: 12 month lease Furnishing: Unfurnished (some furniture pieces are for sale though) Interior Highlights Open main floor: Living room flows into the kitchen and dining area; French doors open to a large deck for indoor/outdoor living. Kitchen features stainless steel appliances (2020), oversized 6' quartz island, and mountain views from the sink great for cooking and entertaining. Upper Level: Primary retreat with large en-suite bathroom and walk-in closet with built in storage. Dedicated home office in quiet corner of the house. Additional bedroom with custom hand-painted star mural. Powder room with dragon wallpaper ceiling. Garden level: Large den with gas fireplace and dry bar with beverage fridge. Cozy bedroom. Full bath. Basement: Bonus room ready for media or play. Bright bedroom with large egress. Utility room with washer/dryer and storage cabinets. Exterior & Yard Fenced front and back yards with automatic sprinkler system. Backyard: Large deck, two sizable garden beds, and extra space for potted plants or additional seating. Street & access: Quiet, safe street located between the Wonderland Creek Path and Four Mile Creek Path excellent for biking and quick commutes to nearby parks and Pearl Street. Location Schools: Less than 1.5 miles to Crest View Elementary; ~0.75 miles to Centennial Middle School. Neighborhood: Peaceful, friendly neighbors and easy access to trails, parks, and local amenities. Lease Terms & Tenant Responsibilities Lease length: 12 months. Deposit: Refundable security deposit due at lease signing. Utilities: Tenant pays all utilities. Yard care: Tenant responsible for mowing, leaf cleanup, and snow shoveling on driveway/sidewalk. Pets: Allowed only with owner approval. Smoking: No smoking on the property. Application Requirements Screening: Full background and credit check required. References: Clean rental history and references required. Evictions: Applicants must be free of prior evictions. Lease length: 12 months. Deposit: Refundable security deposit due at lease signing. Utilities: Tenant pays all utilities. Yard care: Tenant responsible for mowing, leaf cleanup, and snow shoveling on driveway/sidewalk. Pets: Allowed only with owner approval. Maximum 3 pets. Smoking: No smoking. Application Requirements Screening: Full background and credit check required. References: Clean rental history and references required. Evictions: Applicants must be free of prior evictions.

    This property is off market, which means it's not currently listed for sale or rent on Zillow. This may be different from what's available on other websites or public sources.
    Zillow last checked:

    Listing updated:

    Source: Zillow Rentals

    Facts & features

    Interior

    Bedrooms & bathrooms
    • Bedrooms: 4
    • Bathrooms: 3
    • Full bathrooms: 2
    • 1/2 bathrooms: 1
    Heating
    • Forced Air
    Cooling
    • Central Air
    Appliances
    • Included: Dishwasher, Dryer, Microwave, Oven, Refrigerator, Washer
    • Laundry: In Unit
    Features
    • Walk In Closet
    • Flooring: Carpet, Hardwood, Tile
    Interior area
    • Total interior livable area: 2,228 sqft

    Property

    Parking
    • Parking features: Attached
    • Has attached garage: Yes
    • Details: Contact manager
    Features
    • Exterior features: Bicycle storage, Heating system: Forced Air, No Utilities included in rent, Walk In Closet
    Details
    • Parcel number: 146320202026

    Construction

    Type & style
    • Home type: SingleFamily
    • Property subtype: Single Family Residence

    Community & neighborhood

    Location
    • Region: Boulder

    HOA & financial

    Other fees
    • Deposit fee: $4,750

    Other

    Other facts
    • Available date: 07/01/2026

    Price history

    DateEventPrice
    6/1/2026Listing removed$4,750$2/sqft
    Source: Zillow Rentals Report a problem
    5/27/2026Listed for rent$4,750$2/sqft
    Source: Zillow Rentals Report a problem
    3/8/2019Sold$675,000-0.6%$303/sqft
    Source: IRES as distributed by MLS GRID #870823 Report a problem
    1/25/2019Listed for sale$679,000$305/sqft
    Source: 8z Real Estate #870823 Report a problem

    Public tax history

    YearProperty taxesTax assessment
    2025$6,741 +1.7%$71,019 -7.3%
    2024$6,629 +14.4%$76,608 -6.2%
    2023$5,793 +4.9%$81,701 +37.5%
    2022$5,523 +32.9%$59,402 -2.8%
    2021$4,155 $61,111 +34.6%
    2020$4,155 +7.6%$45,388
    2019$3,862 $45,388 +7.2%
    2018$3,862 $42,358 -9.5%
    2017$3,862 +8.1%$46,828 +19.4%
    2016$3,573 +5.3%$39,211 +28.2%
    2015$3,393 +20.9%$30,583
    2014$2,806 +23.2%$30,583
    2013$2,278 +1%$30,583 +13.7%
    2012$2,255 -13%$26,905
    2011$2,591 +6%--
    2010$2,444 -2%$31,360
    2009$2,494 +2.5%$31,360 -16.7%
    2008$2,433 +7%$37,650
    2007$2,274 -3.4%$37,650 +9.5%
    2006$2,354 +3.8%$34,370
    2005$2,268 +0.5%$34,370 +3.1%
    2004$2,258 +3%$33,340
    2003$2,192 +8.7%$33,340
    2002$2,016 --
    2001-- $305,900

    Find assessor info on the county website

    Neighborhood: 80301

    Nearby schools

    GreatSchools rating
    Get a cash offer in 3 minutes
    Find out how much your home could sell for in as little as 3 minutes with a no-obligation cash offer.
    Estimated market value
    $1,045,400
    Get a cash offer in 3 minutes
    Find out how much your home could sell for in as little as 3 minutes with a no-obligation cash offer.
    Estimated market value
    $1,045,400