Rancho Morado, a gem of a home built by A.F. Sterling, has been cherished by its original owners since its creation. This beautifully maintained residence has recently been enhanced with top-of-the-line Anderson windows and luxurious vinyl flooring. Offering 1,763 square feet, the home boasts a welcoming living room and formal dining area, as well as a spacious great room seamlessly connected to the kitchen.
The kitchen is a chef's dream, featuring exquisite granite countertops, abundant storage, and newer high-end appliances, all designed to inspire culinary creativity. The second and third bedrooms are thoughtfully equipped with Murphy beds, with the third bedroom doubling as an office. These rooms share a gorgeously remodeled bathroom, while the primary suite, perched upstairs for maximum privacy, offers a tranquil retreat. The suite includes a covered patio with breathtaking views above the tree line, a beautifully updated ensuite bathroom with a walk-in shower, double vanity, and a generous walk-in closet.
Energy efficiency takes center stage with net metering and owner-owned solar panels, reducing your ecological footprint while keeping utility costs low. The backyard is a verdant sanctuary, featuring mature landscaping, serene fountains, and a covered brick patio that invites relaxation and outdoor gatherings.
The property also includes a two-car garage and access to a community saltwater pool. Nestled within walking distance of the Racquet Club, River Walk Loop, charming restaurants, and more, the home offers seamless access to the area's renowned bike trail network, perfect for outdoor enthusiasts and nature lovers. Rancho Morado is more than a home; it's a lifestyle waiting to be embraced.
Sold for $545,000
$545,000
3721 N Camino Leamaria, Tucson, AZ 85716
3beds
1,763sqft
Single Family Residence
Built in 1990
5,662 Square Feet Lot
$530,900 Zestimate®
$309/sqft
$2,383 Estimated rent
Home value
$530,900
$483,000 - $584,000
$2,383/mo
Zestimate® history
Owner options
List your home for rent
$2,383/mo
Rent Zestimate®
Find your next renter with Zillow Rental Manager. Plus, with online applications, you can quickly screen prospective tenants – for free.
$2,383/mo
Rent Zestimate®
Refinance and save
$3,406/mo
Est. payment
Refinancing to a lower rate could help reduce your monthly payments and save thousands over the life of the loan.
$3,406/mo
Est. payment
Explore your selling options
Work with a Zillow partner agent
Leverage their expertise and Zillow's premium Showcase listings to get your home seen by more buyers.
Get startedList with your own agent
Get your home in front of millions of buyers by listing it on Zillow.
Learn how to do itSell it yourself
Take full control of how buyers see your home on Zillow by listing For Sale by Owner (FSBO).
List your homeWhat's special
Primary suiteGorgeously remodeled bathroomSerene fountainsFormal dining areaTop-of-the-line anderson windowsCovered brick patioMature landscaping
Zillow last checked:
Listing updated:
Listed by:
Denice Osbourne 520-909-6592,
Long Realty
Bought with:
Denice Osbourne, SA509814000
Long Realty
Source: MLS of Southern Arizona,MLS#: 22500270
Facts & features
Interior
Bedrooms & bathrooms
- Bedrooms: 3
- Bathrooms: 2
- Full bathrooms: 2
Heating
- Heat Pump, Gas Pac
Cooling
- Central Air, Ceiling Fan(s), Heat Pump
Appliances
- Included: Exhaust Fan, Reverse Osmosis, Microwave, ENERGY STAR Qualified Dishwasher, ENERGY STAR Qualified Freezer, ENERGY STAR Qualified Refrigerator, ENERGY STAR Qualified Range, ENERGY STAR Qualified Dryer, ENERGY STAR Qualified Washer, Water Softener, Water Purifier
- Laundry: Laundry Room, Electric Dryer Hookup
Features
- Walk-In Closet(s), High Ceilings
- Flooring: Vinyl
- Windows: Double Pane Windows, Garden Window(s)
- Number of fireplaces: 1
- Fireplace features: Gas, Living Room
Interior area
- Total structure area: 1,763
- Total interior livable area: 1,763 sqft
Property
Parking
- Total spaces: 2
- Parking features: Garage Door Opener, Attached Garage Cabinets
- Garage spaces: 2
Accessibility
- Accessibility features: None
Features
- Levels: Two
- Stories: 2
- Patio & porch: Covered, Patio
- Exterior features: Balcony
- Spa features: None
- Fencing: Block
- Has view: Yes
- View description: Mountain(s)
Lot
- Size: 5,662 Square Feet
- Dimensions: 77 x 81 x 26 x 23 x 95
- Features: Decorative Gravel, Previously Developed, Subdivided, Borders Common Area, East/West Exposure, Waterfall, Pond on Lot
Details
- Parcel number: 112080780
- Zoning: Tucson - R1
- Special conditions: None
Construction
Type & style
- Home type: SingleFamily
- Architectural style: Southwestern
- Property subtype: Single Family Residence
Materials
- Frame - Stucco
- Roof: Built-Up
Condition
- Year built: 1990
Utilities & green energy
- Electric: Net Meter
- Sewer: Sewer Connected
- Water: Public
Green energy
- Energy generation: Solar
Community & HOA
Community
- Features: Pool, Paved Street
- Security: Security System Owned, Smoke Detector(s), Carbon Monoxide Detector(s), Wrought Iron Security Door
- Subdivision: Cactus Allen Est. (1-54)
HOA
- Has HOA: Yes
- Amenities included: Pool
- Services included: Common Area Maint, Front Yard Maint, Sewer, Street Maint
- HOA fee: $130 monthly
Location
- Region: Tucson
Financial & listing details
- Price per square foot: $309/sqft
- Tax assessed value: $364,038
- Annual tax amount: $3,045
- Date on market: 1/3/2025
- Cumulative days on market: 14 days
- Listing terms: FHA,VA Loan,Conventional,Cash
- Road surface type: Paved
Price history
| Date | Event | Price |
|---|---|---|
| 2/14/2025 | Sold | $545,000-1.8%$309/sqft |
Source:  MLS of Southern Arizona #22500270 Report a problem MLS of Southern Arizona #22500270 Report a problem | ||
| 2/14/2025 | Pending sale | $555,000$315/sqft |
Source: MLS of Southern Arizona #22500270 Report a problem | ||
| 1/17/2025 | Contingent | $555,000$315/sqft |
Source: MLS of Southern Arizona #22500270 Report a problem | ||
| 1/3/2025 | Listed for sale | $555,000$315/sqft |
Source: MLS of Southern Arizona #22500270 Report a problem | ||
Public tax history
| Year | Property taxes | Tax assessment |
|---|---|---|
| 2026 | $3,181 +4.4% | $36,404 +8.7% |
| 2025 | $3,046 +6.7% | $33,505 -2% |
| 2024 | $2,855 -0.8% | $34,173 +23% |
| 2023 | $2,877 -6.5% | $27,786 +18% |
| 2022 | $3,076 +4.2% | $23,550 -3.6% |
| 2021 | $2,952 +3% | $24,420 +4.6% |
| 2020 | $2,867 | $23,339 +1.7% |
| 2019 | $2,867 +4.8% | $22,951 +16.7% |
| 2018 | $2,735 +4.8% | $19,662 |
| 2017 | $2,610 -6.8% | $19,662 -4.6% |
| 2016 | $2,800 +9.7% | $20,603 +3.3% |
| 2015 | $2,552 | $19,939 |
| 2014 | -- | -- |
| 2013 | -- | $192,399 |
| 2012 | -- | -- |
| 2011 | -- | -- |
| 2010 | -- | -- |
| 2009 | -- | -- |
| 2007 | -- | -- |
| 2006 | -- | -- |
| 2005 | -- | -- |
| 2004 | -- | -- |
| 2003 | -- | -- |
| 2002 | -- | -- |
| 2001 | $1,724 -1.5% | -- |
| 2000 | $1,751 | -- |
Find assessor info on the county website
Neighborhood: Prince Tucson
Nearby homes
- $382,7003 bd2 ba1.4k sqft3729 N Camino Leamaria, Tucson, AZ 85716Off Market
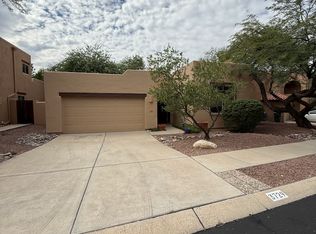
- $498,6004 bd3 ba2.1k sqft2885 E Camino Pocero Parque, Tucson, AZ 85716Off Market

- $498,4004 bd3 ba2.1k sqft3737 N Camino Leamaria, Tucson, AZ 85716Off Market

- $500,900-- bd3 ba2.1k sqft3720 N Camino Leamaria, Tucson, AZ 85716Off Market
- $500,8004 bd3 ba2.1k sqft3724 N Camino Leamaria, Tucson, AZ 85716Off Market
- $386,500-- bd2 ba1.4k sqft3714 N Camino Leamaria, Tucson, AZ 85716Off Market
- $432,7003 bd2 ba1.6k sqft2875 E Camino Pocero Parque, Tucson, AZ 85716Off Market
- $499,9004 bd3 ba2.1k sqft3730 N Camino Leamaria, Tucson, AZ 85716Off Market
Nearby schools
GreatSchools rating
- 1/10Cragin Elementary SchoolGrades: PK-5Distance: 1.1 mi
- 2/10Doolen Middle SchoolGrades: 6-8Distance: 1.6 mi
- 2/10Catalina High Magnet SchoolGrades: 8-12Distance: 2.2 mi
Schools provided by the listing agent
- Elementary: Cragin
- Middle: Doolen
- High: Catalina
Source: MLS of Southern Arizona. This data may not be complete. We recommend contacting the local school district to confirm school assignments for this home.
Get a cash offer in 3 minutes
Find out how much your home could sell for in as little as 3 minutes with a no-obligation cash offer.
Estimated market value
$530,900
Get a cash offer in 3 minutes
Find out how much your home could sell for in as little as 3 minutes with a no-obligation cash offer.
Estimated market value
$530,900
- Arizona
- Pima County
- Tucson
- 85716
- Prince Tucson
- 3721 N Camino Leamaria
Nearby cities
Nearby neighborhoods
Nearby zip codes
Other Tucson Topics
