Skip main navigation
Closed
  • $496,000

    3721 N Cicero Ave, Chicago, IL 60641

    4beds
    2,300sqft
    Single Family Residence
    Built in ----
    3,049 Square Feet Lot
    $589,900 Zestimate®
    $216/sqft
    $4,242 Estimated rent

    Home value

    $589,900

    $560,000 - $625,000

    $4,242/mo

    Zestimate® history
    Loading
    Loading...

    Owner options

    List your home for rent

    $4,242/mo

    Rent Zestimate®

    Find your next renter with Zillow Rental Manager. Plus, with online applications, you can quickly screen prospective tenants – for free.

    Learn more

    $4,242/mo

    Rent Zestimate®

    Refinance and save

    $3,522/mo

    Est. payment

    Refinancing to a lower rate could help reduce your monthly payments and save thousands over the life of the loan.

    See today's rates

    $3,522/mo

    Est. payment

    Explore your selling options

    Work with a Zillow partner agent

    Leverage their expertise and Zillow's premium Showcase listings to get your home seen by more buyers.

    Get started

    List with your own agent

    Get your home in front of millions of buyers by listing it on Zillow.

    Learn how to do it

    Sell it yourself

    Take full control of how buyers see your home on Zillow by listing For Sale by Owner (FSBO).

    List your home

    What's special

    Well-maintained yardModern upgradesModern fixturesModern comfortsContemporary cabinetryBrand-new kitchenHardwood floors throughout
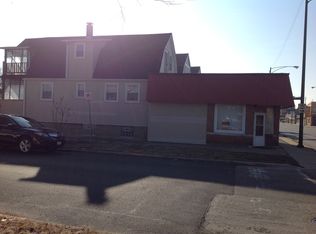
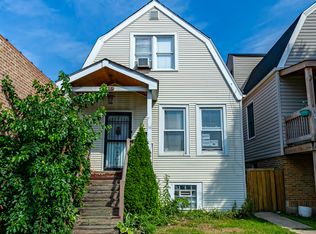
    Private parking for 2 cars. This stunning single-family home is now available for sale in Portage Park and offers a perfect blend of modern upgrades and classic charm. With 4 spacious bedrooms and 3 beautifully remodeled bathrooms, this home provides ample space for comfortable family living. Bedrooms: Four generously sized bedrooms provide plenty of space for relaxation and privacy. Bathrooms: Three remodeled bathrooms featuring modern fixtures and finishes offer both style and convenience. Hardwood Floors: Enjoy the elegance and durability of hardwood floors throughout the home. New Kitchen: The brand-new kitchen is a chef's dream, with contemporary cabinetry, high-end appliances, and ample counter space. Remodeled Bathrooms: The bathrooms have been thoughtfully updated with modern amenities, making daily routines a pleasure. Appliances: High-quality appliances are included, ensuring that you have everything you need for daily living. Additional Information: Spacious living areas for relaxation and entertainment. A well-maintained yard or outdoor space for outdoor activities. Convenient location close to amenities, schools, and transportation. Ample storage space for your belongings. This home is perfect for those looking for a move-in-ready property with all the modern comforts and conveniences. Don't miss the opportunity to make this your dream home!

    Zillow last checked:

    Listing updated:

    Listed by:

    Erik Swanson 773-217-0203,

    GC Realty and Development

    Bought with:

    Richard Kasper

    Compass

    Source: MRED as distributed by MLS GRID,MLS#: 11932803MLS Logo

    Facts & features

    Interior

    Bedrooms & bathrooms
    • Bedrooms: 4
    • Bathrooms: 3
    • Full bathrooms: 3
    Rooms
    • Room types: Bonus Room
    Primary bedroom
    • Features: Flooring (Hardwood), Bathroom (Full)
    • Level: Second
    • Area: 285 Square Feet
    • Dimensions: 19X15
    Bedroom 2
    • Features: Flooring (Hardwood)
    • Level: Second
    • Area: 180 Square Feet
    • Dimensions: 18X10
    Bedroom 3
    • Features: Flooring (Hardwood)
    • Level: Main
    • Area: 96 Square Feet
    • Dimensions: 8X12
    Bedroom 4
    • Features: Flooring (Vinyl)
    • Level: Lower
    • Area: 72 Square Feet
    • Dimensions: 8X9
    Bonus room
    • Features: Flooring (Hardwood)
    • Level: Basement
    • Area: 437 Square Feet
    • Dimensions: 19X23
    Dining room
    • Level: Main
    • Dimensions: COMBO
    Kitchen
    • Features: Kitchen (Eating Area-Table Space, Island, Granite Counters, Pantry, Updated Kitchen), Flooring (Hardwood)
    • Level: Main
    • Area: 143 Square Feet
    • Dimensions: 11X13
    Laundry
    • Features: Flooring (Vinyl)
    • Level: Basement
    • Area: 63 Square Feet
    • Dimensions: 7X9
    Living room
    • Features: Flooring (Hardwood), Window Treatments (Blinds)
    • Level: Main
    • Area: 361 Square Feet
    • Dimensions: 19X19
    Heating
    • Natural Gas, Forced Air
    Cooling
    • Central Air
    Appliances
    • Included: Range, Microwave, Dishwasher, Refrigerator, Washer, Dryer, Stainless Steel Appliance(s), Gas Water Heater
    • Laundry: In Unit
    Features
    • 1st Floor Bedroom, Walk-In Closet(s), Open Floorplan, Dining Combo, Granite Counters, Pantry
    • Flooring: Hardwood
    • Basement: Finished,Daylight
    Interior area
    • Total structure area: 0
    • Total interior livable area: 2,300 sqft

    Property

    Parking
    • Total spaces: 2
    • Parking features: Concrete, Garage Door Opener, On Site, Other, Detached, Garage
    • Garage spaces: 2
    • Has uncovered spaces: Yes
    Accessibility
    • Accessibility features: No Disability Access
    Features
    • Stories: 2
    • Exterior features: Balcony
    Lot
    • Size: 3,049 Square Feet
    Details
    • Parcel number: 13221140030000
    • Special conditions: None

    Construction

    Type & style
    • Home type: SingleFamily
    • Property subtype: Single Family Residence
    Materials
    • Aluminum Siding, Wood Siding
    • Foundation: Concrete Perimeter
    Condition
    • New construction: No
    • Major remodel year: 2023

    Utilities & green energy

    • Electric: Circuit Breakers
    • Sewer: Public Sewer
    • Water: Lake Michigan, Public

    Community & HOA

    HOA
    • Services included: None
    Location
    • Region: Chicago

    Financial & listing details

    • Price per square foot: $216/sqft
    • Tax assessed value: $340,010
    • Annual tax amount: $5,652
    • Date on market: 11/17/2023
    • Listing terms: Conventional
    • Ownership: Fee Simple

    Price history

    DateEventPrice
    1/31/2024Sold$496,000-0.6%$216/sqft
    Source: MRED as distributed by MLS GRID #11932803 Report a problem
    12/4/2023Contingent$499,000$217/sqft
    Source: MRED as distributed by MLS GRID #11932803 Report a problem
    11/17/2023Listed for sale$499,000-5.7%$217/sqft
    Source: MRED as distributed by MLS GRID #11932803 Report a problem
    11/14/2023Listing removed--
    Source: MRED as distributed by MLS GRID #11917150 Report a problem
    11/4/2023Price change$529,000-1.1%$230/sqft
    Source: MRED as distributed by MLS GRID #11917150 Report a problem
    10/25/2023Price change$535,000-7%$233/sqft
    Source: MRED as distributed by MLS GRID #11917150 Report a problem
    10/17/2023Listed for sale$575,000$250/sqft
    Source: MRED as distributed by MLS GRID #11910300 Report a problem
    10/17/2023Listing removed--
    Source: MRED as distributed by MLS GRID #11896802 Report a problem
    10/13/2023Price change$575,000-3.4%$250/sqft
    Source: MRED as distributed by MLS GRID #11896802 Report a problem
    10/6/2023Price change$595,000-4.6%$259/sqft
    Source: MRED as distributed by MLS GRID #11896802 Report a problem
    10/2/2023Price change$624,000-3.9%$271/sqft
    Source: MRED as distributed by MLS GRID #11896802 Report a problem
    9/29/2023Listed for sale$649,000+270.9%$282/sqft
    Source: MRED as distributed by MLS GRID #11896802 Report a problem
    3/10/2023Sold$175,000-30%$76/sqft
    Source: MRED as distributed by MLS GRID #11673958 Report a problem
    2/21/2023Pending sale$249,900$109/sqft
    Source: MRED as distributed by MLS GRID #11673958 Report a problem
    11/16/2022Listed for sale$249,900-7.4%$109/sqft
    Source: MRED as distributed by MLS GRID #11673958 Report a problem
    8/15/2020Listing removed$269,900$117/sqft
    Source: RE/MAX Villager #10807253 Report a problem
    6/2/2020Price change$269,900-10%$117/sqft
    Source: RE/MAX Villager #10771334 Report a problem
    5/19/2020Listed for sale$299,900$130/sqft
    Source: RE/MAX Villager #10719542 Report a problem

    Public tax history

    YearProperty taxesTax assessment
    2024-- $34,001 +21.4%
    2023$5,932 +2.6%$27,999
    2022$5,783 +2.3%$27,999
    2021$5,652 -8.4%$27,999 +1.5%
    2020$6,169 -1.3%$27,581 -11%
    2019$6,251 +1.7%$30,990
    2018$6,145 +2017.8%$30,990 +20.5%
    2017$290 -93.3%$25,727
    2016$4,312 +526.8%$25,727
    2015$688 +0.8%$25,727 +20.3%
    2014$682 -0.3%$21,382
    2013$685 +7.2%$21,382
    2012$639 -2.3%$21,382 -23%
    2011$654 +10.6%$27,786
    2010$591 +6.6%$27,786
    2009$555 -7.8%$27,786 -16.2%
    2008$601 -10.7%$33,172
    2007$674 -5.8%$33,172
    2006$715 -14.5%$33,172 +32.5%
    2005$837 -4.8%$25,040
    2004$879 -65.1%$25,040
    2003$2,517 +20.3%$25,040 +73%
    2002$2,092 +6.5%$14,471
    2001$1,964 +22.6%$14,471
    2000$1,603 +0.5%$14,471 +26.5%
    1999$1,594 $11,438
    Find assessor info on the county website

    Neighborhood: Portage Park

    Nearby schools

    GreatSchools rating
    Schools provided by the listing agent
    • District: 299

    Source: MRED as distributed by MLS GRID. This data may not be complete. We recommend contacting the local school district to confirm school assignments for this home.

    Get a cash offer in 3 minutes
    Find out how much your home could sell for in as little as 3 minutes with a no-obligation cash offer.
    Estimated market value
    $589,900
    Get a cash offer in 3 minutes
    Find out how much your home could sell for in as little as 3 minutes with a no-obligation cash offer.
    Estimated market value
    $589,900