Luxury Living eight doors down from Wrigley Field! Welcome to 3721 N Kenmore Unit 2. The living space is nothing short of magnificent! A chef's kitchen complete with custom Narrow Oak wood cabinetry, waterfall edge quartz counters, central water filtration, exquisite lighting/hardware, top-of-the-line Thermador appliances including built in espresso/coffee machine, Elica dual zone wine fridge for both red and white wines, highlighted by the showstopper quartz island perfect for gatherings (seats 4). The sun-filled living room is an absolute masterpiece with soaring ceilings, floor-to-ceiling windows, luxury fireplace with wood surround and wide plank white oak hardwood flooring. The primary bedroom makes you feel like you're on vacation, with your own gorgeous spa-like bathroom featuring a fully enclosed steam shower, double sink quartz vanity, dimmable backlit mirrors and radiant heated floors. The primary bedroom also features a professionally custom-built closet. Premium options available include an Elan/Nice smart home automation system that can control room temperature, security locks, lighting, speakers in every room, window treatments and video door entry. Garage rooftop deck available for additional cost. One garage parking spot, with 40 amp EV charger, is included. Unbelievable A++ location steps from everything Wrigley and Lakeview have to offer. Your Home is ready for delivery!!
New
$849,900
3721 N Kenmore Ave APT 2, Chicago, IL 60613
2beds
--sqft
Condominium, Single Family Residence
Built in 2026
-- sqft lot
$-- Zestimate®
$--/sqft
$200/mo HOA
What's special
Floor-to-ceiling windowsSoaring ceilingsRadiant heated floorsTop-of-the-line thermador appliancesCentral water filtrationDouble sink quartz vanityDimmable backlit mirrors
- --
- 385
- views
- 14
- saves
Zillow last checked:
Listing updated:
Listed by:
Melanie Giglio 773-466-7150,
Compass,
Michael Mariduena,
Compass
Source: MRED as distributed by MLS GRID,MLS#: 12692485
Facts & features
Interior
Bedrooms & bathrooms
- Bedrooms: 2
- Bathrooms: 2
- Full bathrooms: 2
Rooms
- Room types: Balcony/Porch/Lanai
Primary bedroom
- Features: Flooring (Hardwood), Bathroom (Full)
- Level: Main
- Area: 168 Square Feet
- Dimensions: 14X12
Bedroom 2
- Features: Flooring (Hardwood)
- Level: Main
- Area: 110 Square Feet
- Dimensions: 11X10
Balcony porch lanai
- Level: Main
- Area: 130 Square Feet
- Dimensions: 13X10
Kitchen
- Features: Flooring (Hardwood)
- Level: Main
- Area: 182 Square Feet
- Dimensions: 14X13
Living room
- Features: Flooring (Hardwood)
- Level: Main
- Area: 195 Square Feet
- Dimensions: 15X13
Heating
- Natural Gas, Forced Air
Cooling
- Central Air
Appliances
- Laundry: In Unit
Features
- Basement: None
- Number of fireplaces: 1
- Fireplace features: Living Room
Interior area
- Total structure area: 0
Property
Parking
- Total spaces: 1
- Parking features: Garage Door Opener, EV Ready, Yes, Garage Owned, Detached, Garage
- Garage spaces: 1
- Has uncovered spaces: Yes
Accessibility
- Accessibility features: No Disability Access
Details
- Parcel number: 14202190180000
- Special conditions: None
Construction
Type & style
- Home type: Condo
- Property subtype: Condominium, Single Family Residence
Materials
- Brick
Condition
- New Construction
- New construction: Yes
- Year built: 2026
Utilities & green energy
- Sewer: Public Sewer
- Water: Lake Michigan, Public
Community & HOA
HOA
- Has HOA: Yes
- Services included: Water, Insurance, Scavenger
- HOA fee: $200 monthly
Location
- Region: Chicago
Financial & listing details
- Date on market: 8/27/2026
- Ownership: Condo
Estimated market value
Not available
Estimated sales range
Not available
Not available
Price history
| Date | Event | Price |
|---|---|---|
| 10/19/2018 | Listing removed | $1,725 |
Source: Winnemac Properties #10041890 Report a problem | ||
| 9/5/2018 | Price change | $1,725-0.6% |
Source: Winnemac Properties #10041890 Report a problem | ||
| 8/14/2018 | Price change | $1,735-0.9% |
Source: Zillow Rental Manager Report a problem | ||
| 7/31/2018 | Price change | $1,750-2.5% |
Source: Zillow Rental Manager Report a problem | ||
| 7/18/2018 | Listed for rent | $1,795+15.8% |
Source: Zillow Rental Manager Report a problem | ||
| 6/18/2013 | Listing removed | $1,550 |
Source: Zillow Rental Network Report a problem | ||
| 5/3/2013 | Listed for rent | $1,550 |
Source: Winnemac Properties Chicago Report a problem | ||
Public tax history
Tax history is unavailable.
Monthly payment
Est. payment
Payment breakdown
Explore the cost of this home by adjusting the details. Changes won't be saved.Climate risks
Neighborhood: Wrigleyville
Nearby schools


Similar homes
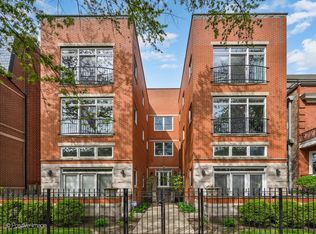
- $799,0003 bd2 ba1.7k sqft3834 N Greenview Ave #2N, Chicago, IL 60613Active
 MLS ID #12742899, Nathan Binkley, Compass. MRED as distributed by MLS GRID
 - $825,0002 bd2 ba-- sqft1038 W Diversey Pkwy APT 3E, Chicago, IL 60614Active
 MLS ID #12735538, Jesse Masin, @properties Christie's International Real Estate. MRED as distributed by MLS GRID
 - $985,0003 bd2 ba1.9k sqft729 W Diversey Pkwy Unit 2, Chicago, IL 60614New
 MLS ID #12747336, Mehdi Mova, Compass. MRED as distributed by MLS GRID
 - $799,0003 bd4 ba2k sqft2342 W Montana St #2W, Chicago, IL 60647New
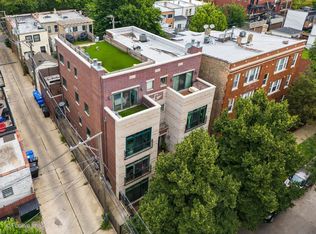 MLS ID #12733650, Antonio Bavaro, Fulton Grace Realty. MRED as distributed by MLS GRID
