Beautifully maintained single-story home with thoughtful design and quality finishes. Relax by the fireplace or entertain by the pool—this home elevates everyday living. The spacious split-bedroom layout offers solid wood cabinetry, built-ins, lvp flooring, and dual fireplaces. Energy-efficient windows ensure year-round comfort. Oversized rear-entry garage provides storage and ample parking. The private primary suite features its own fireplace and peaceful views. Out back, enjoy a resurfaced pool (2022) with tanning ledge and dive depth deep end, covered patio, cabana, and a half bath with outdoor access. Iron fencing frames tranquil pond views with no rear neighbors. Smart features throughout, plus key updates: Class 3 impact-resistant roof (2024), HVAC (2017), water heaters (2020), variable-speed pool pump and filter (2023), and more. Located in Colleyville with low property taxes, easy access to dining-shopping, and optional HOA under $100 per year. Bonus feature at contract!
Sold
Price Unknown
3721 Oakbriar Ln, Colleyville, TX 76034
4beds
2,752sqft
Single Family Residence
Built in 1977
0.38 Acres Lot
$646,700 Zestimate®
$--/sqft
$4,687 Estimated rent
Home value
$646,700
$595,000 - $698,000
$4,687/mo
Zestimate® history
Owner options
List your home for rent
$4,687/mo
Rent Zestimate®
Find your next renter with Zillow Rental Manager. Plus, with online applications, you can quickly screen prospective tenants – for free.
$4,687/mo
Rent Zestimate®
Refinance and save
Refinancing to a lower rate could help reduce your monthly payments and save thousands over the life of the loan.
Explore your selling options
Work with a Zillow partner agent
Leverage their expertise and Zillow's premium Showcase listings to get your home seen by more buyers.
Get startedList with your own agent
Get your home in front of millions of buyers by listing it on Zillow.
Learn how to do itSell it yourself
Take full control of how buyers see your home on Zillow by listing For Sale by Owner (FSBO).
List your homeWhat's special
Zillow last checked:
Listing updated:
Listed by:
John Prell 0493630 214-696-4663,
Creekview Realty 214-696-4663
Bought with:
Randy White
Randy White Real Estate Svcs
Source: NTREIS,MLS#: 20949064
Facts & features
Interior
Bedrooms & bathrooms
- Bedrooms: 4
- Bathrooms: 3
- Full bathrooms: 2
- 1/2 bathrooms: 1
Primary bedroom
- Features: Closet Cabinetry, Cedar Closet(s), Double Vanity, Linen Closet, Walk-In Closet(s)
- Level: First
- Dimensions: 7 x 18
Bedroom
- Features: Built-in Features, En Suite Bathroom, Fireplace, Walk-In Closet(s)
- Level: First
- Dimensions: 21 x 14
Bedroom
- Features: Walk-In Closet(s)
- Level: First
- Dimensions: 9 x 12
Bedroom
- Features: Walk-In Closet(s)
- Level: First
- Dimensions: 12 x 13
Other
- Features: Built-in Features, Granite Counters
- Level: First
- Dimensions: 7 x 8
Half bath
- Features: Granite Counters
- Level: First
- Dimensions: 5 x 6
Kitchen
- Features: Breakfast Bar, Built-in Features, Kitchen Island, Pantry, Solid Surface Counters
- Level: First
- Dimensions: 11 x 24
Living room
- Level: First
- Dimensions: 22 x 34
Media room
- Level: First
- Dimensions: 14 x 13
Utility room
- Features: Closet
- Level: First
- Dimensions: 3 x 5
Heating
- Central, Natural Gas
Cooling
- Central Air, Ceiling Fan(s), Electric
Appliances
- Included: Double Oven, Dishwasher, Electric Cooktop, Electric Oven, Disposal, Trash Compactor, Vented Exhaust Fan
- Laundry: Washer Hookup, Electric Dryer Hookup, Gas Dryer Hookup, In Hall
Features
- Wet Bar, Built-in Features, Cedar Closet(s), Eat-in Kitchen, Granite Counters, Kitchen Island, Open Floorplan, Pantry, Smart Home, Vaulted Ceiling(s), Natural Woodwork, Walk-In Closet(s)
- Flooring: Luxury Vinyl Plank
- Windows: Bay Window(s), Skylight(s)
- Has basement: No
- Number of fireplaces: 2
- Fireplace features: Bedroom, Gas, Glass Doors, Gas Log, Living Room, Masonry
Interior area
- Total interior livable area: 2,752 sqft
Property
Parking
- Total spaces: 2
- Parking features: Additional Parking, Concrete, Door-Multi, Garage, Garage Door Opener, Oversized, Garage Faces Rear, Storage
- Attached garage spaces: 2
Features
- Levels: One
- Stories: 1
- Patio & porch: Rear Porch, Front Porch, Patio, Covered
- Exterior features: Rain Gutters
- Has private pool: Yes
- Pool features: Cabana, Gunite, In Ground, Outdoor Pool, Pool, Private
- Fencing: Back Yard,Fenced,Wood,Wrought Iron
- Has view: Yes
- View description: Water
- Has water view: Yes
- Water view: Water
Lot
- Size: 0.38 Acres
- Features: Back Yard, Backs to Greenbelt/Park, Interior Lot, Lawn, Landscaped, Subdivision, Sprinkler System, Few Trees
- Residential vegetation: Grassed
Details
- Parcel number: 03583368
- Other equipment: Intercom, Irrigation Equipment
Construction
Type & style
- Home type: SingleFamily
- Architectural style: Ranch,Detached
- Property subtype: Single Family Residence
Materials
- Brick
- Foundation: Slab
- Roof: Shingle
Condition
- Year built: 1977
Utilities & green energy
- Sewer: Public Sewer
- Water: Public
- Utilities for property: Electricity Connected, Natural Gas Available, Overhead Utilities, Sewer Available, Separate Meters, Underground Utilities, Water Available
Green energy
- Energy efficient items: HVAC, Rain/Freeze Sensors, Thermostat, Water Heater, Windows
- Water conservation: Water-Smart Landscaping
Community & HOA
Community
- Features: Playground, Park, Curbs
- Security: Carbon Monoxide Detector(s), Fire Alarm, Smoke Detector(s), Security Lights
- Subdivision: Woodbriar Estates Add
HOA
- Has HOA: No
- Services included: Maintenance Grounds
Location
- Region: Colleyville
Financial & listing details
- Tax assessed value: $511,387
- Annual tax amount: $8,676
- Date on market: 5/27/2025
- Cumulative days on market: 7 days
- Listing terms: Cash,Conventional,FHA,VA Loan
- Electric utility on property: Yes
- Road surface type: Asphalt
Price history
| Date | Event | Price |
|---|---|---|
| 6/25/2025 | Sold | -- |
Source: NTREIS #20949064 Report a problem | ||
| 6/10/2025 | Pending sale | $659,990$240/sqft |
Source: NTREIS #20949064 Report a problem | ||
| 6/4/2025 | Contingent | $659,990$240/sqft |
Source: NTREIS #20949064 Report a problem | ||
| 5/27/2025 | Listed for sale | $659,990-2.2%$240/sqft |
Source: NTREIS #20949064 Report a problem | ||
| 5/27/2025 | Listing removed | -- |
Source: Owner Report a problem | ||
| 5/22/2025 | Listed for sale | $675,000+76.7%$245/sqft |
Source: Owner Report a problem | ||
| 5/20/2020 | Listing removed | $382,000$139/sqft |
Source: Keller Williams Realty #14303812 Report a problem | ||
| 4/28/2020 | Pending sale | $382,000$139/sqft |
Source: Keller Williams Realty #14303812 Report a problem | ||
| 3/16/2020 | Listed for sale | $382,000$139/sqft |
Source: Keller Williams Realty #14303812 Report a problem | ||
Public tax history
| Year | Property taxes | Tax assessment |
|---|---|---|
| 2025 | $5,774 -2% | $511,387 -3.4% |
| 2024 | $5,894 +10.3% | $529,200 +5.1% |
| 2023 | $5,343 -17.9% | $503,549 +7.7% |
| 2022 | $6,509 +4.4% | $467,486 +23.9% |
| 2021 | $6,234 | $377,342 -0.6% |
| 2020 | -- | $379,671 -0.6% |
| 2019 | $5,785 +7.3% | $381,998 +23.6% |
| 2018 | $5,392 -7.3% | $309,158 -1.9% |
| 2017 | $5,819 +7.1% | $315,072 +15.8% |
| 2016 | $5,435 -2.9% | $272,000 +17.1% |
| 2015 | $5,599 | $232,275 -6.2% |
| 2014 | $5,599 | $247,600 +8.6% |
| 2013 | -- | $228,000 +4.9% |
| 2012 | -- | $217,400 |
| 2011 | -- | $217,400 +3.5% |
| 2010 | -- | $210,100 -3.8% |
| 2009 | -- | $218,400 |
| 2008 | -- | $218,400 +19.4% |
| 2007 | -- | $182,945 |
| 2006 | -- | $182,945 |
| 2005 | -- | $182,945 |
| 2004 | -- | $182,945 |
| 2003 | -- | $182,945 |
| 2002 | -- | $182,945 +8.9% |
| 2001 | -- | $168,000 +15.7% |
| 2000 | -- | $145,200 |
Find assessor info on the county website
Neighborhood: Southwest
Nearby homes
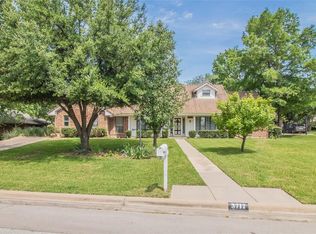
- $802,7006 bd4 ba3.2k sqft3717 Oakbriar Ln, Colleyville, TX 76034Off Market
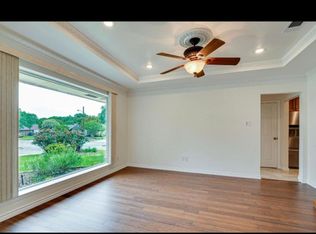
- $4,2504 bd4 ba3.4k sqft3725 Oakbriar Ln, Colleyville, TX 76034For Rent
- $568,2004 bd2 ba2.5k sqft3713 Oakbriar Ln, Colleyville, TX 76034Off Market

- $812,8003 bd2 ba3.6k sqft3720 Oakbriar Ln, Colleyville, TX 76034Off Market
- $740,4004 bd3 ba3.2k sqft3716 Oakbriar Ln, Colleyville, TX 76034Off Market
- $1-- bd-- ba-- sqft3700 Treemont Cir, Colleyville, TX 76034Off Market
- $649,5004 bd2 ba3.5k sqft3801 Oakbriar Ln, Colleyville, TX 76034Off Market
- $718,2004 bd3 ba3.3k sqft3712 Oakbriar Ln, Colleyville, TX 76034Off Market
Nearby schools
GreatSchools rating
- 10/10Bedford Heights Elementary SchoolGrades: PK-6Distance: 0.8 mi
- 9/10Bedford Junior High SchoolGrades: 7-9Distance: 0.7 mi
- 7/10Bell High SchoolGrades: 10-12Distance: 1.6 mi
Schools provided by the listing agent
- Elementary: Bedfordhei
- High: Bell
- District: Hurst-Euless-Bedford ISD
Source: NTREIS. This data may not be complete. We recommend contacting the local school district to confirm school assignments for this home.
Get a cash offer in 3 minutes
Find out how much your home could sell for in as little as 3 minutes with a no-obligation cash offer.
Estimated market value
$646,700
Get a cash offer in 3 minutes
Find out how much your home could sell for in as little as 3 minutes with a no-obligation cash offer.
Estimated market value
$646,700
- Texas
- Tarrant County
- Colleyville
- 76034
- Southwest
- 3721 Oakbriar Ln
Nearby cities
Nearby neighborhoods
Nearby zip codes
Other Colleyville Topics
