Lightly lived in 2021 construction single story home located on a north facing corner lot in one of McKinney's premier communities, Preserve of Honey Creek. The long foyer greets with views straight into the living room and through to the private backyard. Two secondary bedrooms with shared bath flank the right of the foyer, with an ensuite guest room and adjacent laundry room on the opposite side. French doors lead to a flex office, game, music room that provides options for all of your specific needs. From there, you enter the entertainers dream, open concept living, dining, and kitchen. With wood look tile floors, this space is centered around a gas fireplace with stack stone surround. Natural light pours into the modern white kitchen and adjacent dining room from the wall of windows along the back of the house. The primary suite is tucked away and grand enough for a king bed and sitting or exercising space, and provides an impressive bath with dual sinks, tub, stand alone shower, and expansive walk in closet. Out back you find an oversized covered patio and very private yard with minimal neighbors.
Sold
Price Unknown
3721 Peachbush Ln, McKinney, TX 75071
4beds
2,386sqft
Single Family Residence
Built in 2021
7,143 Square Feet Lot
$458,100 Zestimate®
$--/sqft
$2,764 Estimated rent
Home value
$458,100
$435,000 - $481,000
$2,764/mo
Zestimate® history
Owner options
List your home for rent
$2,764/mo
Rent Zestimate®
Find your next renter with Zillow Rental Manager. Plus, with online applications, you can quickly screen prospective tenants – for free.
$2,764/mo
Rent Zestimate®
Refinance and save
$725/mo
Est. payment
Refinancing to a lower rate could help reduce your monthly payments and save thousands over the life of the loan.
$725/mo
Est. payment
Explore your selling options
Work with a Zillow partner agent
Leverage their expertise and Zillow's premium Showcase listings to get your home seen by more buyers.
Get startedList with your own agent
Get your home in front of millions of buyers by listing it on Zillow.
Learn how to do itSell it yourself
Take full control of how buyers see your home on Zillow by listing For Sale by Owner (FSBO).
List your homeWhat's special
Gas fireplaceFlex officePrivate backyardPrivate yardOversized covered patioWall of windowsNorth facing corner lot
Zillow last checked:
Listing updated:
Listed by:
Ryan Wilson 0664508 817-475-5064,
Compass RE Texas, LLC 682-226-6938
Bought with:
Mimi Liter
Berkshire HathawayHS PenFed TX
Source: NTREIS,MLS#: 20777187
Facts & features
Interior
Bedrooms & bathrooms
- Bedrooms: 4
- Bathrooms: 3
- Full bathrooms: 3
Primary bedroom
- Features: Ceiling Fan(s), Dual Sinks, En Suite Bathroom, Linen Closet, Sitting Area in Primary, Separate Shower, Walk-In Closet(s)
- Level: First
- Dimensions: 15 x 14
Bedroom
- Features: En Suite Bathroom
- Level: First
- Dimensions: 12 x 12
Bedroom
- Level: First
- Dimensions: 12 x 10
Bedroom
- Level: First
- Dimensions: 11 x 11
Primary bathroom
- Features: Built-in Features, Dual Sinks, En Suite Bathroom, Garden Tub/Roman Tub, Linen Closet, Sitting Area in Primary, Separate Shower
- Level: First
- Dimensions: 11 x 10
Dining room
- Level: First
- Dimensions: 16 x 10
Living room
- Features: Ceiling Fan(s), Fireplace
- Level: First
- Dimensions: 16 x 14
Office
- Level: First
- Dimensions: 15 x 11
Heating
- Central, Fireplace(s), Natural Gas, Zoned
Cooling
- Central Air, Ceiling Fan(s), Electric, Zoned
Appliances
- Included: Some Gas Appliances, Built-In Gas Range, Dishwasher, Disposal, Microwave, Plumbed For Gas, Vented Exhaust Fan
- Laundry: Washer Hookup, Electric Dryer Hookup, Laundry in Utility Room
Features
- Built-in Features, Decorative/Designer Lighting Fixtures, Double Vanity, Eat-in Kitchen, High Speed Internet, Kitchen Island, Open Floorplan, Pantry, Cable TV, Walk-In Closet(s), Wired for Sound
- Flooring: Tile
- Windows: Bay Window(s), Window Coverings
- Has basement: No
- Number of fireplaces: 1
- Fireplace features: Family Room, Gas, Gas Log, Gas Starter, Living Room
Interior area
- Total interior livable area: 2,386 sqft
Property
Parking
- Total spaces: 2
- Parking features: Concrete, Direct Access, Door-Single, Driveway, Garage Faces Front, Garage, Garage Door Opener, Inside Entrance, Kitchen Level, Side By Side
- Attached garage spaces: 2
- Has uncovered spaces: Yes
Features
- Levels: One
- Stories: 1
- Patio & porch: Rear Porch, Front Porch, Covered
- Exterior features: Private Yard, Rain Gutters
- Pool features: None, Community
- Fencing: Back Yard,Wood
Lot
- Size: 7,143 Square Feet
- Features: Back Yard, Interior Lot, Lawn, Landscaped, Level, Subdivision, Sprinkler System, Few Trees
- Residential vegetation: Grassed
Details
- Parcel number: R1228200D00101
Construction
Type & style
- Home type: SingleFamily
- Architectural style: Traditional,Detached
- Property subtype: Single Family Residence
Materials
- Brick, Stone Veneer
- Foundation: Slab
- Roof: Composition,Shingle
Condition
- Year built: 2021
Utilities & green energy
- Sewer: Public Sewer
- Water: Public
- Utilities for property: Electricity Connected, Natural Gas Available, Phone Available, Sewer Available, Separate Meters, Underground Utilities, Water Available, Cable Available
Green energy
- Energy efficient items: HVAC, Insulation, Rain/Freeze Sensors, Thermostat
Community & HOA
Community
- Features: Clubhouse, Pool, Community Mailbox, Curbs, Sidewalks
- Security: Carbon Monoxide Detector(s), Smoke Detector(s)
- Subdivision: Preserve At Honeycreek Ph 1
HOA
- Has HOA: Yes
- Services included: All Facilities, Association Management
- HOA fee: $725 annually
- HOA name: Property Management Professionals
- HOA phone: 888-882-0588
Location
- Region: Mckinney
Financial & listing details
- Tax assessed value: $458,613
- Annual tax amount: $7,666
- Date on market: 11/16/2024
- Cumulative days on market: 11 days
- Listing terms: Cash,Conventional,FHA,VA Loan
- Exclusions: Tool rack attached to garage wall
- Electric utility on property: Yes
Price history
| Date | Event | Price |
|---|---|---|
| 12/18/2024 | Sold | -- |
Source: NTREIS #20777187 Report a problem | ||
| 12/6/2024 | Pending sale | $514,900$216/sqft |
Source: NTREIS #20777187 Report a problem | ||
| 11/29/2024 | Contingent | $514,900$216/sqft |
Source: NTREIS #20777187 Report a problem | ||
| 11/16/2024 | Listed for sale | $514,900$216/sqft |
Source: NTREIS #20777187 Report a problem | ||
Public tax history
| Year | Property taxes | Tax assessment |
|---|---|---|
| 2025 | $6,358 -10.2% | $458,613 -2.4% |
| 2024 | $7,083 +10.2% | $469,686 +9.4% |
| 2023 | $6,429 -11.5% | $429,310 +10% |
| 2022 | $7,262 +638.5% | $390,282 +742.9% |
| 2021 | $983 | $46,305 |
Find assessor info on the county website
Neighborhood: 75071
Nearby homes
- $478,6004 bd3 ba3k sqft3717 Peachbush Ln, McKinney, TX 75071Off Market
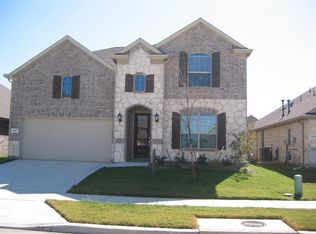
- $427,7004 bd2 ba2.4k sqft3713 Peachbush Ln, McKinney, TX 75071Off Market
- $376,8004 bd2 ba1.9k sqft3716 Milkweed Rd, McKinney, TX 75071Off Market
- $338,8004 bd2 ba1.8k sqft3712 Milkweed Rd, McKinney, TX 75071Off Market
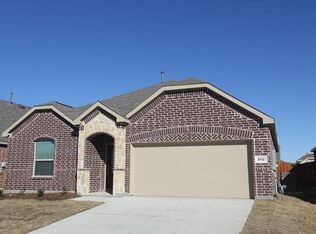
- $365,4004 bd2 ba1.9k sqft7317 Crepe Myrtle Ave, McKinney, TX 75071Off Market
- $350,3004 bd2 ba1.8k sqft7313 Crepe Myrtle Ave, McKinney, TX 75071Off Market
- $397,2004 bd3 ba2.2k sqft3720 Peachbush Ln, McKinney, TX 75071Off Market
- $407,4004 bd3 ba2.3k sqft3709 Peachbush Ln, McKinney, TX 75071Off Market
Nearby schools
GreatSchools rating
- 5/10Naomi Press Elementary SchoolGrades: K-5Distance: 2.8 mi
- 8/10Scott Morgan Johnson Middle SchoolGrades: 6-8Distance: 3 mi
- 8/10McKinney North High SchoolGrades: 9-12Distance: 3.2 mi
Schools provided by the listing agent
- Elementary: Naomi Press
- Middle: Johnson
- High: McKinney North
- District: McKinney ISD
Source: NTREIS. This data may not be complete. We recommend contacting the local school district to confirm school assignments for this home.
Get a cash offer in 3 minutes
Find out how much your home could sell for in as little as 3 minutes with a no-obligation cash offer.
Estimated market value
$458,100
Get a cash offer in 3 minutes
Find out how much your home could sell for in as little as 3 minutes with a no-obligation cash offer.
Estimated market value
$458,100
- Texas
- Collin County
- McKinney
- 75071
- 3721 Peachbush Ln
Nearby cities
Nearby neighborhoods
Nearby zip codes
Other McKinney Topics
