
This charming 2-story townhouse at 3721 Picasso Court offers modern living with a contemporary design. The main level features an inviting living room with plenty of natural light, seamlessly connected to the dining area and kitchen, ideal for both relaxing and entertaining. The galley kitchen is equipped with all the essentials, including stainless steel appliances and ample counter space. A well-sized bedroom, bathroom, and convenient laundry area complete the main level. Upstairs, the primary bedroom boasts generous space, highlighted by a walk-in closet and a private bath. Upgraded LVP flooring in 2021! Additional storage unit 12C located within building! With its low-maintenance design and convenient location, this home offers the perfect blend of comfort and easy condo living in the heart of Charlotte!
Closed
$305,000
3721 Picasso Ct, Charlotte, NC 28205
2beds
1,052sqft
Condominium
Built in 2006
-- sqft lot
$307,100 Zestimate®
$290/sqft
$1,867 Estimated rent
Home value
$307,100
$286,000 - $332,000
$1,867/mo
Zestimate® history
Owner options
List your home for rent
$1,867/mo
Rent Zestimate®
Find your next renter with Zillow Rental Manager. Plus, with online applications, you can quickly screen prospective tenants – for free.
$1,867/mo
Rent Zestimate®
Refinance and save
$2,068/mo
Est. payment
Refinancing to a lower rate could help reduce your monthly payments and save thousands over the life of the loan.
$2,068/mo
Est. payment
Explore your selling options
Work with a Zillow partner agent
Leverage their expertise and Zillow's premium Showcase listings to get your home seen by more buyers.
Get startedList with your own agent
Get your home in front of millions of buyers by listing it on Zillow.
Learn how to do itSell it yourself
Take full control of how buyers see your home on Zillow by listing For Sale by Owner (FSBO).
List your homeWhat's special
Zillow last checked:
Listing updated:
Listed by:
Misty Hurd 704-572-1905,
EXP Realty LLC Ballantyne
Bought with:
Bruce Hartman
Better Homes and Gardens Real Estate Paracle
Source: Canopy MLS as distributed by MLS GRID,MLS#: 4281891
Facts & features
Interior
Bedrooms & bathrooms
- Bedrooms: 2
- Bathrooms: 2
- Full bathrooms: 2
- Main level bedrooms: 1
Primary bedroom
- Level: Upper
Bedroom s
- Level: Main
Bathroom full
- Level: Main
Bathroom full
- Level: Upper
Dining area
- Level: Main
Kitchen
- Level: Main
Living room
- Level: Main
Heating
- Central, Forced Air
Cooling
- Ceiling Fan(s), Central Air
Appliances
- Included: Convection Oven, Dishwasher, Disposal, Electric Range, Gas Water Heater, Microwave, Refrigerator with Ice Maker, Washer/Dryer
- Laundry: In Unit, Inside, Laundry Closet, Main Level
Features
- Open Floorplan, Storage, Walk-In Closet(s)
- Flooring: Tile, Vinyl
- Doors: Sliding Doors
- Windows: Insulated Windows
- Has basement: No
Interior area
- Total structure area: 1,052
- Total interior livable area: 1,052 sqft
- Finished area above ground: 1,052
- Finished area below ground: 0
Property
Parking
- Total spaces: 2
- Parking features: Parking Space(s), Other - See Remarks
- Uncovered spaces: 2
Accessibility
- Accessibility features: Two or More Access Exits, Swing In Door(s), Accessible Elevator Installed, No Interior Steps
Features
- Levels: Two
- Stories: 2
- Entry location: Main
- Patio & porch: Other
- Exterior features: Storage
- Waterfront features: None
Lot
- Size: 4.6 Acres
- Dimensions: 302 x 107 x 317 x 108 x 178 x 491 x 246
- Features: Corner Lot, Level
Details
- Additional structures: None
- Parcel number: 09110826
- Zoning: UR3CD
- Special conditions: Standard
- Other equipment: Other - See Remarks
- Horse amenities: None
Construction
Type & style
- Home type: Condo
- Architectural style: Contemporary
- Property subtype: Condominium
Materials
- Brick Partial, Block, Shingle/Shake, Stone
- Foundation: Slab
- Roof: Composition
Condition
- New construction: No
- Year built: 2006
Utilities & green energy
- Sewer: Public Sewer
- Water: City
- Utilities for property: Cable Available, Underground Power Lines, Underground Utilities, Wired Internet Available, Other - See Remarks
Community & HOA
Community
- Features: Picnic Area, Sidewalks, Street Lights
- Security: Carbon Monoxide Detector(s), Smoke Detector(s)
- Subdivision: The Renaissance
HOA
- Has HOA: Yes
- HOA fee: $220 monthly
- HOA name: Kuester Management Group
- HOA phone: 704-894-9052
Location
- Region: Charlotte
- Elevation: 0
Financial & listing details
- Price per square foot: $290/sqft
- Tax assessed value: $260,978
- Annual tax amount: $2,166
- Date on market: 7/18/2025
- Cumulative days on market: 31 days
- Listing terms: Cash,Conventional
- Road surface type: None, Paved
Price history
| Date | Event | Price |
|---|---|---|
| 2/11/2026 | Listing removed | $1,600$2/sqft |
Source: Zillow Rentals Report a problem | ||
| 1/22/2026 | Price change | $1,600-3%$2/sqft |
Source: Zillow Rentals Report a problem | ||
| 1/20/2026 | Price change | $1,650-2.9%$2/sqft |
Source: Zillow Rentals Report a problem | ||
| 10/22/2025 | Price change | $1,700-2.9%$2/sqft |
Source: Zillow Rentals Report a problem | ||
| 10/14/2025 | Listed for rent | $1,750$2/sqft |
Source: Zillow Rentals Report a problem | ||
| 9/11/2025 | Sold | $305,000-3.1%$290/sqft |
Source:  Canopy MLS as distributed by MLS GRID #4281891 Report a problem Canopy MLS as distributed by MLS GRID #4281891 Report a problem | ||
| 8/11/2025 | Price change | $314,900-3.1%$299/sqft |
Source: Canopy MLS as distributed by MLS GRID #4281891 Report a problem | ||
| 7/18/2025 | Listed for sale | $324,900+48.4%$309/sqft |
Source: Canopy MLS as distributed by MLS GRID #4281891 Report a problem | ||
| 5/11/2021 | Sold | $219,000+30.7%$208/sqft |
Source: Public Record Report a problem | ||
| 3/23/2017 | Sold | $167,500$159/sqft |
Source: Public Record Report a problem | ||
Public tax history
| Year | Property taxes | Tax assessment |
|---|---|---|
| 2025 | $2,166 +1.7% | $260,978 |
| 2024 | $2,130 +3.7% | $260,978 |
| 2023 | $2,053 +20.3% | $260,978 +59.2% |
| 2022 | $1,707 | $163,900 |
| 2021 | -- | $163,900 |
| 2020 | $1,689 +0.9% | $163,900 |
| 2019 | $1,673 +17.4% | $163,900 +59.1% |
| 2018 | $1,425 +2.7% | $103,000 |
| 2017 | $1,387 | $103,000 |
| 2016 | $1,387 | $103,000 |
| 2015 | $1,387 +1.8% | $103,000 |
| 2014 | $1,362 | $103,000 |
| 2013 | -- | $103,000 |
| 2012 | -- | $103,000 |
| 2011 | -- | $103,000 -23.8% |
| 2010 | -- | $135,200 |
| 2009 | -- | $135,200 |
| 2008 | -- | $135,200 |
| 2007 | -- | -- |
Find assessor info on the county website
Neighborhood: North Charlotte
Nearby homes
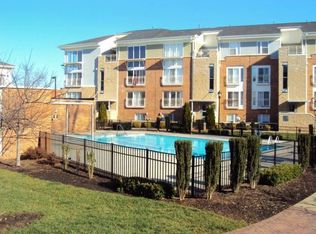
- $296,3002 bd2 ba979 sqft3813 Picasso Ct, Charlotte, NC 28205Off Market
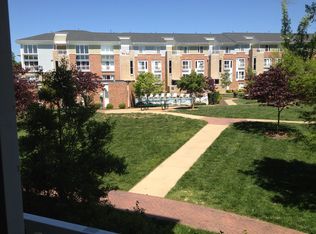
- $283,6002 bd2 ba1k sqft3723 Picasso Ct, Charlotte, NC 28205Off Market
- $340,8002 bd2 ba1.4k sqft3829 Picasso Ct, Charlotte, NC 28205Off Market

- $383,1002 bd2 ba1.4k sqft3741 Picasso Ct, Charlotte, NC 28205Off Market
- $359,9002 bd2 ba1.5k sqft3626 Card St, Charlotte, NC 28205Off Market
- $457,3003 bd3 ba1.8k sqft3807 Picasso Ct, Charlotte, NC 28205Off Market
- $332,2002 bd2 ba1.3k sqft3917 Picasso Ct, Charlotte, NC 28205Off Market
- $402,1003 bd2 ba1.7k sqft3963 Picasso Ct, Charlotte, NC 28205Off Market
- $375,0002 bd3 ba1.3k sqft3949 Picasso Ct, Charlotte, NC 28205Sold
Nearby schools
GreatSchools rating
- 4/10Villa Heights ElementaryGrades: K-5Distance: 1.2 mi
- 7/10Eastway MiddleGrades: 6-8Distance: 2.9 mi
- 1/10Garinger High SchoolGrades: 9-12Distance: 0.9 mi
Schools provided by the listing agent
- Elementary: Villa Heights
- Middle: Eastway
- High: Garinger
Source: Canopy MLS as distributed by MLS GRID. This data may not be complete. We recommend contacting the local school district to confirm school assignments for this home.
Get a cash offer in 3 minutes
Find out how much your home could sell for in as little as 3 minutes with a no-obligation cash offer.
Estimated market value
$307,100
Get a cash offer in 3 minutes
Find out how much your home could sell for in as little as 3 minutes with a no-obligation cash offer.
Estimated market value
$307,100
Nearby cities
Nearby neighborhoods
Nearby zip codes
Other Charlotte Topics
