Skip main navigation
Closed
  • $530,000

    3721 Rock Bridge Dr NE, Conover, NC 28613

    3beds
    2,154sqft
    Townhouse
    Built in 1991
    0.06 Acres Lot
    $529,700 Zestimate®
    $246/sqft
    $1,939 Estimated rent

    Home value

    $529,700

    $482,000 - $583,000

    $1,939/mo

    Zestimate® history
    Loading
    Loading...

    Owner options

    List your home for rent

    $1,939/mo

    Rent Zestimate®

    Find your next renter with Zillow Rental Manager. Plus, with online applications, you can quickly screen prospective tenants – for free.

    Learn more

    $1,939/mo

    Rent Zestimate®

    Refinance and save

    $3,994/mo

    Est. payment

    Refinancing to a lower rate could help reduce your monthly payments and save thousands over the life of the loan.

    See today's rates

    $3,994/mo

    Est. payment

    Explore your selling options

    Work with a Zillow partner agent

    Leverage their expertise and Zillow's premium Showcase listings to get your home seen by more buyers.

    Get started

    List with your own agent

    Get your home in front of millions of buyers by listing it on Zillow.

    Learn how to do it

    Sell it yourself

    Take full control of how buyers see your home on Zillow by listing For Sale by Owner (FSBO).

    List your home

    What's special

    Natural lightCrown and base moldingsSpacious deckFinished with epoxy flooringAbundant storagePrime golf course livingPlantation shutters
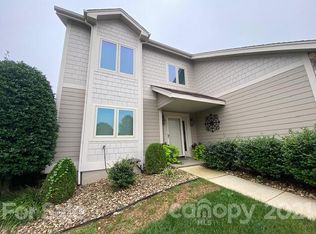
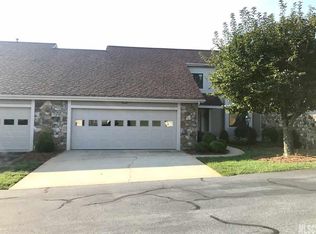
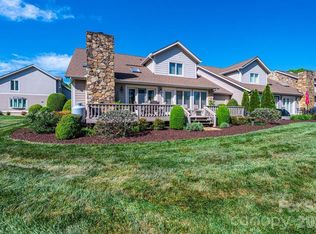
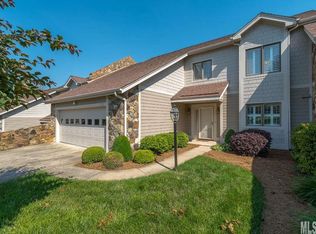
    BEAUTIFULLY RENOVATED TOWNHOUSE ON THE GOLF COURSE AT ROCK BARN GOLF & SPA! Rarely available, this stunning end-unit townhome offers prime golf course living on the 11th hole of the Tom Jackson course. The home's southern exposure fills the living space with natural light through the oversized French Doors, opening to a spacious deck, perfect for relaxing and watching golfers pass by. Inside, no detail has been overlooked. Renovations include new flooring, crown and base moldings, plantation shutters, and custom-built cabinetry in the living area. The kitchen is a chef's delight, featuring a Cafe' six burner gas stove with double oven, softclose cabinetry, and updated lighting, ceiling fans, and fixtures throughout. Two skylights enhance the bright, open layout with a soft tinted glow of natural light. The two-car plus room for the golf cart garage is fully finished with epoxy flooring and custom cabinetry by Carolina Garage Works. Upstairs, you'll find two guestrooms, a full bath, and an expansive walk-in attic with abundant storage. With exterior maintenance handled by the HOA, this move-in ready home makes enjoying life at Rock Barn effortless! Membership to Rock Barn Golf & Spa is attainable. Membership includes 36 Holes of Championship Golf across 2 Challenging Courses. Member access and pricing at the 20,000 square foot European day spa and café. Eight court tennis complex with four hydro (clay) courts and four hard courts as well as pickleball courts. Members only fitness center with access to personal training and complimentary classes. Upscale locker rooms with lounge, steam rooms, and saunas. Olympic-size pool complex and exclusive aquatic fitness classes. Elegant 24,000 square foot Clubhouse with casual and fine-dining options and 7 private Dining, Meeting and Event Spaces with discounted room rental for Members. Seasonal casual dining at our golf course or pool complex cafés featuring Live entertainment, dining, and social events. Contact membership at Rock Barn for pricing information.

    Zillow last checked:

    Listing updated:

    Listed by:

    Pam Kendall pam@kendall-realestate.com,

    Kendall Real Estate

    Bought with:

    Pam Kendall

    Kendall Real Estate

    Source: Canopy MLS as distributed by MLS GRID,MLS#: 4305627MLS Logo

    Facts & features

    Interior

    Bedrooms & bathrooms
    • Bedrooms: 3
    • Bathrooms: 3
    • Full bathrooms: 2
    • 1/2 bathrooms: 1
    • Main level bedrooms: 1
    Primary bedroom
    • Level: Main
    Bedroom s
    • Level: Upper
    Bedroom s
    • Level: Upper
    Bathroom full
    • Level: Main
    Bathroom half
    • Level: Main
    Bathroom full
    • Level: Upper
    Dining area
    • Level: Main
    Kitchen
    • Level: Main
    Laundry
    • Level: Main
    Living room
    • Level: Main
    Other
    • Level: Main
    Heating
    • Heat Pump
    Cooling
    • Heat Pump
    Appliances
    • Included: Dishwasher, Disposal, Double Oven, Electric Water Heater, Gas Cooktop, Microwave, Refrigerator
    • Laundry: Laundry Room
    Features
    • Kitchen Island, Open Floorplan, Storage, Walk-In Closet(s)
    • Flooring: Tile, Vinyl
    • Doors: French Doors
    • Windows: Skylight(s), Window Treatments
    • Has basement: No
    • Attic: Walk-In
    • Fireplace features: Gas Unvented, Living Room, Propane
    Interior area
    • Total structure area: 2,154
    • Total interior livable area: 2,154 sqft
    • Finished area above ground: 2,154
    • Finished area below ground: 0

    Property

    Parking
    • Total spaces: 2
    • Parking features: Driveway, Garage Faces Front, Garage on Main Level
    • Garage spaces: 2
    • Has uncovered spaces: Yes
    Features
    • Levels: Two
    • Stories: 2
    • Entry location: Main
    • Patio & porch: Deck
    • Exterior features: Lawn Maintenance
    • Pool features: Community
    • Spa features: Community
    Lot
    • Size: 0.06 Acres
    • Features: On Golf Course
    Details
    • Parcel number: 375206390465
    • Zoning: PD
    • Special conditions: Standard
    • Other equipment: Fuel Tank(s)

    Construction

    Type & style
    • Home type: Townhouse
    • Property subtype: Townhouse
    Materials
    • Hardboard Siding
    • Foundation: Slab
    Condition
    • New construction: No
    • Year built: 1991

    Utilities & green energy

    • Sewer: Public Sewer
    • Water: City
    • Utilities for property: Cable Available, Electricity Connected, Propane, Underground Power Lines, Underground Utilities

    Community & HOA

    Community
    • Features: Clubhouse, Fitness Center, Game Court, Gated, Golf, Picnic Area, Playground, Pond, Putting Green, Recreation Area, Sauna, Sidewalks, Sport Court, Stable(s), Street Lights, Tennis Court(s), Walking Trails
    • Security: Security Service, Smoke Detector(s)
    • Subdivision: Rock Barn
    HOA
    • Has HOA: Yes
    • HOA fee: $856 quarterly
    • HOA name: Cedar Management
    • Second HOA fee: $520 annually
    • Second HOA name: William Douglas
    Location
    • Region: Conover

    Financial & listing details

    • Price per square foot: $246/sqft
    • Tax assessed value: $370,600
    • Date on market: 9/27/2025
    • Cumulative days on market: 2 days
    • Listing terms: Cash,Conventional
    • Exclusions: Shelving in the upstairs guestroom closet/craft room
    • Electric utility on property: Yes
    • Road surface type: Concrete, Paved

    Price history

    DateEventPrice
    12/4/2025Sold$530,000-3.5%$246/sqft
    Source: Canopy MLS as distributed by MLS GRID #4305627 Report a problem
    9/29/2025Pending sale$549,000$255/sqft
    Source: Canopy MLS as distributed by MLS GRID #4305627 Report a problem
    9/27/2025Listed for sale$549,000+52.5%$255/sqft
    Source: Canopy MLS as distributed by MLS GRID #4305627 Report a problem
    4/27/2021Sold$360,000+32.1%$167/sqft
    Source: Public Record Report a problem
    4/24/2019Sold$272,600-5.7%$127/sqft
    Source: Agent Provided Report a problem
    7/29/2013Sold$289,000$134/sqft
    Source: Public Record Report a problem

    Public tax history

    YearProperty taxesTax assessment
    2025-- $370,600
    2024$1,893 +4%$370,600
    2023$1,820 +6.2%$370,600 +52.5%
    2022$1,713 +5.1%$243,000 +2.1%
    2021$1,630 $238,000
    2020$1,630 +3%$238,000
    2019$1,583 -17.1%$238,000 -17.1%
    2018$1,910 +1.5%$287,200
    2017$1,881 +15.9%--
    2016$1,624 --
    2015$1,624 $287,150 +6.1%
    2014$1,624 $270,600
    2013$1,624 --
    2012$1,624 --
    2011$1,624 +15.9%--
    2010$1,401 --
    2009$1,401 --
    2008$1,401 --
    2007$1,401 +14%--
    2006$1,229 --
    2005-- --
    2004-- --
    2003-- --
    2002-- --
    2001-- --
    2000-- --
    Find assessor info on the county website

    Neighborhood: 28613

    Nearby schools

    GreatSchools rating
    Schools provided by the listing agent
    • Elementary: Shuford
    • Middle: Newton Conover
    • High: Newton Conover

    Source: Canopy MLS as distributed by MLS GRID. This data may not be complete. We recommend contacting the local school district to confirm school assignments for this home.

    Get a cash offer in 3 minutes
    Find out how much your home could sell for in as little as 3 minutes with a no-obligation cash offer.
    Estimated market value
    $529,700
    Get a cash offer in 3 minutes
    Find out how much your home could sell for in as little as 3 minutes with a no-obligation cash offer.
    Estimated market value
    $529,700