New Year, New Rare Listing in Blair Oaks! Located just past the Wardsville Lions Club, this ranch-style, main-level living home sits on a beautiful, level two-acre lot and has so much to offer. Step into the inviting enclosed front porch, then enter the cozy family room with a fantastic four-seasons room just off the front of the home. The living room opens to a spacious kitchen featuring a large dining area, eat-in counter, and additional nook—perfect for everyday living and entertaining. The main level offers a desirable split-bedroom floor plan. The oversized primary suite includes a sitting area, conveniently located laundry, a remodeled en suite with a walk-in tiled shower, and a large walk-in closet. Two additional bedrooms and a remodeled full bath are located on the opposite side of the home. The basement is accessible by two separate staircases—one from the garage and one from the living room. Downstairs you'll find a large entertaining area with a wet bar, gas fireplace, an additional full bath, and plenty of storage space. Outside, enjoy a circular driveway, patio area out back, and a two-car detached garage with ample storage. The backyard also includes a nice playset area. This clean, well-maintained home on a level two-acre lot is a rare opportunity just outside of Wardsville—don't miss it!
Closed
Price Unknown
3721 Route M, Jefferson City, MO 65101
3beds
2,421sqft
Single Family Residence
Built in 1962
2.01 Acres Lot
$429,800 Zestimate®
$--/sqft
$2,188 Estimated rent
Home value
$429,800
$370,000 - $499,000
$2,188/mo
Zestimate® history
Owner options
List your home for rent
$2,188/mo
Rent Zestimate®
Find your next renter with Zillow Rental Manager. Plus, with online applications, you can quickly screen prospective tenants – for free.
$2,188/mo
Rent Zestimate®
Refinance and save
Refinancing to a lower rate could help reduce your monthly payments and save thousands over the life of the loan.
Explore your selling options
Work with a Zillow partner agent
Leverage their expertise and Zillow's premium Showcase listings to get your home seen by more buyers.
Get startedList with your own agent
Get your home in front of millions of buyers by listing it on Zillow.
Learn how to do itSell it yourself
Take full control of how buyers see your home on Zillow by listing For Sale by Owner (FSBO).
List your homeWhat's special
Gas fireplaceRanch-style main-level living homePatio area out backBeautiful level two-acre lotEat-in counterInviting enclosed front porchPlenty of storage space
Zillow last checked:
Listing updated:
Listed by:
Logan Gratz 573-690-0296,
Gratz Real Estate, LLC
Bought with:
Logan Gratz, 2014028034
Gratz Real Estate, LLC
Source: JCMLS,MLS#: 10072011
Facts & features
Interior
Bedrooms & bathrooms
- Bedrooms: 3
- Bathrooms: 3
- Full bathrooms: 3
Primary bedroom
- Level: Main
- Area: 236.25 Square Feet
- Dimensions: 17.5 x 13.5
Bedroom 2
- Level: Main
- Area: 116.04 Square Feet
- Dimensions: 12 x 9.67
Bedroom 3
- Level: Main
- Area: 130.13 Square Feet
- Dimensions: 11.83 x 11
Dining room
- Level: Main
- Area: 104.81 Square Feet
- Dimensions: 10.75 x 9.75
Dining room
- Level: Lower
- Area: 103.74 Square Feet
- Dimensions: 10.92 x 9.5
Family room
- Level: Lower
- Area: 351 Square Feet
- Dimensions: 26 x 13.5
Kitchen
- Level: Main
- Area: 140.79 Square Feet
- Dimensions: 13 x 10.83
Laundry
- Description: in master suite
- Level: Main
- Area: 17.39 Square Feet
- Dimensions: 1.83 x 9.5
Living room
- Level: Main
- Area: 279.05 Square Feet
- Dimensions: 21.75 x 12.83
Living room
- Level: Lower
- Area: 303.26 Square Feet
- Dimensions: 22.75 x 13.33
Other
- Description: kitchen nook
- Level: Main
- Area: 91.87 Square Feet
- Dimensions: 9.67 x 9.5
Sunroom
- Level: Main
- Area: 63 Square Feet
- Dimensions: 9 x 7
Heating
- Geothermal, Electric, Heat Pump
Cooling
- Central Air
Appliances
- Included: Humidifier, Range, Water Softener Owned, Dishwasher, Disposal, Propane Tank - Owned, Refrigerator
Features
- Bar, Walk-In Closet(s), Wet Bar
- Flooring: Wood
- Basement: Walk-Out Access,Full
- Has fireplace: Yes
- Fireplace features: Gas
Interior area
- Total structure area: 2,421
- Total interior livable area: 2,421 sqft
- Finished area above ground: 1,777
- Finished area below ground: 644
Property
Parking
- Parking features: Additional Parking, Oversized, RV Access/Parking
- Details: Detached, Basement
Features
- Levels: One
Lot
- Size: 2.01 Acres
Details
- Additional structures: Shed(s)
- Parcel number: 1402090000001005
Construction
Type & style
- Home type: SingleFamily
- Architectural style: Ranch
- Property subtype: Single Family Residence
Materials
- Brick
Condition
- Updated/Remodeled
- New construction: No
- Year built: 1962
Utilities & green energy
- Sewer: Septic Tank
- Water: Public
Community & HOA
Location
- Region: Jefferson City
Financial & listing details
- Tax assessed value: $204,100
- Annual tax amount: $2,109
- Date on market: 1/1/2026
- Listing terms: FHA,Government,Cash,Conventional,Rural Development,VA Loan
Price history
| Date | Event | Price |
|---|---|---|
| 2/20/2026 | Sold | -- |
Source:  JCMLS #10072011 Report a problem JCMLS #10072011 Report a problem | ||
| 1/4/2026 | Pending sale | $419,900$173/sqft |
Source: JCMLS #10072011 Report a problem | ||
| 1/1/2026 | Listed for sale | $419,900$173/sqft |
Source: JCMLS #10072011 Report a problem | ||
Public tax history
| Year | Property taxes | Tax assessment |
|---|---|---|
| 2025 | -- | $38,780 +11.6% |
| 2024 | $1,914 +5.7% | $34,750 |
| 2023 | $1,810 -0.3% | $34,750 |
| 2022 | $1,816 | $34,750 |
| 2021 | -- | $34,750 |
| 2020 | $1,815 -0.1% | $34,750 0% |
| 2019 | $1,818 +12.9% | $34,751 -1.1% |
| 2018 | $1,610 +8.9% | $35,131 +1.1% |
| 2017 | $1,479 | $34,751 |
| 2016 | $1,479 | $34,751 |
| 2015 | $1,479 | -- |
| 2014 | $1,479 | $34,751 |
| 2013 | -- | -- |
| 2012 | -- | -- |
| 2011 | -- | -- |
| 2010 | -- | -- |
Find assessor info on the county website
Neighborhood: 65101
Nearby homes
- $383,2003 bd3 ba2.6k sqft3712 Route M, Jefferson City, MO 65101Off Market
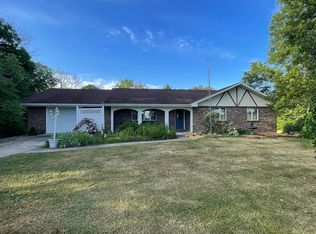
- $--5 bd4 ba4.7k sqft3702 Route M, Jefferson City, MO 65101Sold
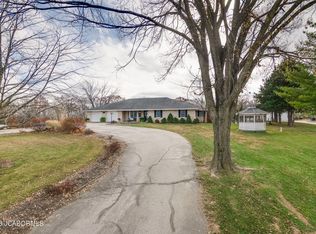
- $319,1003 bd1 ba1.4k sqft3616 Route M, Jefferson City, MO 65101Off Market
- $471,4003 bd2 ba2.3k sqft6712 Massarosa Ln, Jefferson City, MO 65101Off Market
- $277,8003 bd2 ba1.4k sqft3612 Route M, Jefferson City, MO 65101Off Market
- $516,9003 bd2 ba2.3k sqft3604 Route M, Jefferson City, MO 65101Off Market
- $430,9003 bd2 ba1.6k sqft6725 Massarosa Ln, Jefferson City, MO 65101Off Market
- $411,4003 bd2 ba2.2k sqft3409 Route M, Jefferson City, MO 65101Off Market
Nearby schools
GreatSchools rating
- NABlair Oaks Elementary SchoolGrades: PK-2Distance: 1.9 mi
- 10/10Blair Oaks Middle SchoolGrades: 6-8Distance: 1.9 mi
- 10/10Blair Oaks High SchoolGrades: 9-12Distance: 1.9 mi
Sell for more on Zillow
Get a Zillow Showcase℠ listing at no additional cost and you could sell for .
$429,800
2% more
+$8,596
With Zillow Showcase(estimated)
$438,396
- Missouri
- Cole County
- Jefferson City
- 65101
- 3721 Route M
Nearby cities
Nearby zip codes
Other Jefferson City Topics
