Contract Pending So much space, character & charm in the heart of South Omaha! This 6-bedroom, 2.5-bath home offers over 2,500 sq ft and is filled with the details you just don’t find in newer homes—beautiful hardwood floors, original woodwork, a gorgeous staircase and generously sized rooms throughout. Enjoy a spacious kitchen, plenty of living and entertaining space, an electric fireplace, covered front porch and screened-in porch. With 6 bedrooms, there’s room for everyone plus endless possibilities for an office, playroom or guest space. Updated bath, newer water heater and electrical updates are just a few of the improvements. Outside you’ll find a 2-car detached garage, and one of my favorite features—it sits directly across from Highland Park! A truly unique South Omaha home with incredible space, original character and so much potential to make it your own! Some Photos are virtually staged.
For sale
Price cut: $10.4K (9/10)
$249,500
3721 S 25th St, Omaha, NE 68107
6beds
2,520sqft
Single Family Residence
Built in 1900
6,534 Square Feet Lot
$240,400 Zestimate®
$99/sqft
$-- HOA
What's special
Original woodworkCovered front porchSpacious kitchenGenerously sized rooms throughoutGorgeous staircaseElectric fireplaceScreened-in porch
- 85 days
- 1,824
- 158
Zillow last checked:
Listing updated:
Listed by:
Jessica Rangel 402-706-4345,
Nebraska Realty
Source: GPRMLS,MLS#: 22621237
Facts & features
Interior
Bedrooms & bathrooms
- Bedrooms: 6
- Bathrooms: 3
- Full bathrooms: 1
- 3/4 bathrooms: 1
- 1/2 bathrooms: 1
- Main level bathrooms: 1
Primary bedroom
- Level: Second
Bedroom 2
- Level: Second
Bedroom 3
- Level: Second
Bedroom 4
- Level: Second
Bedroom 5
- Level: Second
Basement
- Area: 326
Heating
- Natural Gas, Hot Water
Cooling
- Other
Appliances
- Included: Range, Oven, Refrigerator, Dishwasher
Features
- High Ceilings
- Flooring: Carpet
- Basement: Unfinished
- Number of fireplaces: 1
- Fireplace features: Electric
Interior area
- Total structure area: 2,520
- Total interior livable area: 2,520 sqft
- Finished area above ground: 2,520
- Finished area below ground: 0
Property
Parking
- Total spaces: 2
- Parking features: Garage
- Garage spaces: 2
Features
- Levels: Two
- Patio & porch: Porch, Enclosed Porch
- Fencing: Full,Privacy
Lot
- Size: 6,534 Square Feet
- Dimensions: 60 x 115
- Features: Up to 1/4 Acre., Corner Lot
Details
- Additional structures: Shed(s)
- Parcel number: 0401580001
Construction
Type & style
- Home type: SingleFamily
- Property subtype: Single Family Residence
Materials
- Masonite
- Foundation: Block
- Roof: Composition
Condition
- Not New and NOT a Model
- New construction: No
- Year built: 1900
Utilities & green energy
- Sewer: Public Sewer
- Water: Public
- Utilities for property: Electricity Available, Natural Gas Available, Water Available, Sewer Available
Community & HOA
Community
- Subdivision: SOUTH OMAHA CITY LOTS
HOA
- Has HOA: No
Location
- Region: Omaha
Financial & listing details
- Price per square foot: $99/sqft
- Tax assessed value: $237,100
- Annual tax amount: $3,964
- Date on market: 8/8/2026
- Listing terms: Conventional,Cash
- Ownership: Fee Simple
- Electric utility on property: Yes
Estimated market value
$240,400
$228,000 - $252,000
$2,026/mo
Price history
| Date | Event | Price |
|---|---|---|
| 9/10/2026 | Price change | $249,500-4%$99/sqft |
Source:  GPRMLS #22621237 Report a problem | ||
| 8/8/2026 | Listed for sale | $259,900+25%$103/sqft |
Source: GPRMLS #22621237 Report a problem | ||
| 10/11/2022 | Sold | $208,000-0.1%$83/sqft |
Source: GPRMLS #22219987 Report a problem | ||
| 9/10/2022 | Pending sale | $208,125$83/sqft |
Source: GPRMLS #22219987 Report a problem | ||
| 9/7/2022 | Price change | $208,125-7.5%$83/sqft |
Source: GPRMLS #22219987 Report a problem | ||
| 8/18/2022 | Listed for sale | $225,000+80.1%$89/sqft |
Source: GPRMLS #22219987 Report a problem | ||
| 11/29/2001 | Sold | $124,900$50/sqft |
Source: GPRMLS #106578 Report a problem | ||
Public tax history
| Year | Property taxes | Tax assessment |
|---|---|---|
| 2025 | $3,965 +12.3% | $237,100 +8.6% |
| 2024 | $3,530 -23.4% | $218,300 |
| 2023 | $4,606 +22.7% | $218,300 +24.1% |
| 2022 | $3,755 +0.9% | $175,900 |
| 2021 | $3,723 +3.6% | $175,900 +4.8% |
| 2020 | $3,592 +40.8% | $167,800 +41.2% |
| 2019 | $2,551 -3.7% | $118,800 -3.6% |
| 2018 | $2,649 +0.2% | $123,200 |
| 2017 | $2,644 | $123,200 |
| 2016 | $2,644 +1.4% | $123,200 |
| 2015 | $2,608 | $123,200 |
| 2014 | -- | $123,200 |
| 2013 | -- | $123,200 |
| 2012 | -- | $123,200 -3.7% |
| 2011 | -- | $127,900 |
| 2009 | $2,625 | $127,900 +9.9% |
| 2008 | -- | $116,400 +55.6% |
| 2005 | -- | $74,800 +8.2% |
| 2004 | -- | $69,100 |
Find assessor info on the county website
Monthly payment
Est. payment
Payment breakdown
Explore the cost of this home by adjusting the details. Changes won't be saved.Climate risks
Neighborhood: Deer Park
Nearby schools
Schools provided by the listing agent
- Elementary: Spring Lake
- Middle: Marrs
- High: South
- District: Omaha
Source: GPRMLS. This data may not be complete. We recommend contacting the local school district to confirm school assignments for this home.
Similar homes
- $275,0003 bd2 ba2.1k sqft3916 S 24th St, Omaha, NE 68107For Sale
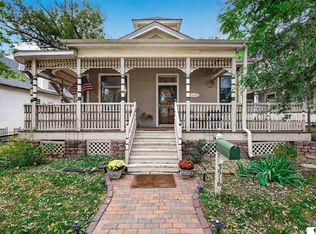
 MLS ID #22629652, Rick Lebeda, eXp Realty LLC. GPRMLS
- $265,0005 bd1 ba2.2k sqft1439 Phelps St, Omaha, NE 68107For Sale
 MLS ID #22628481, Leanne Rangel, Nebraska Realty. GPRMLS
- $249,9003 bd1 ba1.4k sqft3006 Vinton St, Omaha, NE 68105For Sale
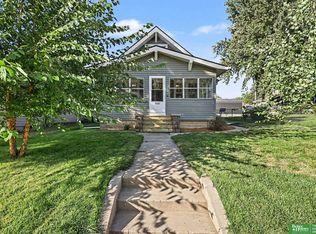 MLS ID #22630023, Silvia Poutre, Better Homes and Gardens R.E.. GPRMLS
- $260,0003 bd2 ba1.5k sqft4936 S 18th St, Omaha, NE 68107For Sale
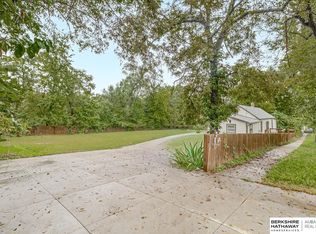 MLS ID #22627011, Cedrick Dorsey, BHHS Ambassador Real Estate. GPRMLS
- $244,9005 bd2 ba1.4k sqft842 S 22nd St, Omaha, NE 68108For SaleMLS ID #22629327, Heather Tedesco, Better Homes and Gardens R.E.. GPRMLS
- $270,0003 bd3 ba2k sqft1904 S 36th St, Omaha, NE 68105For SaleMLS ID #22629471, Anne Greve, BHHS Ambassador Real Estate. GPRMLS
- $198,0003 bd3 ba2.1k sqft4309 S 13th St, Omaha, NE 68107For SaleMLS ID #22629117, Erica Madrid, BHHS Ambassador Real Estate. GPRMLS
- $250,0003 bd2 ba1.6k sqft4216 H St, Omaha, NE 68107For SaleMLS ID #22627867, Patty Rocha, NP Dodge RE Sales Inc Sarpy. GPRMLS
- $254,5004 bd2 ba1.6k sqft4460 Hillsdale Ave, Omaha, NE 68107For SaleMLS ID #22626876, Trevor Schade, BHHS Ambassador Real Estate. GPRMLS
- $225,0003 bd2 ba1.3k sqft4502 B St, Omaha, NE 68106For SaleMLS ID #22629771, Jasmin Jensen, BHHS Ambassador Real Estate. GPRMLS
- $310,0008 bd3 ba2.6k sqft2718 F St, Omaha, NE 68107For SaleMLS ID #22624717, Iris Lobo, BHHS Ambassador Real Estate. GPRMLS
- $204,9003 bd2 ba1.3k sqft4308 S 22nd St, Omaha, NE 68107For SaleMLS ID #22627729, Neil Vacek, Nebraska Realty. GPRMLS
- $250,0004 bd2 ba1.8k sqft1336 S 25th Ave, Omaha, NE 68105For SaleMLS ID #22625720, Kevin Schaben, Red Key Real Estate. GPRMLS
- $218,0005 bd2 ba1.9k sqft2117 Bancroft St, Omaha, NE 68108For SaleMLS ID #22627918, John Ouedraogo, GTRSALES. GPRMLS
- $305,0003 bd2 ba1.9k sqft4260 Drexel St, Omaha, NE 68107For SaleMLS ID #22630026, Jennifer Chinn, BHHS Ambassador Real Estate. GPRMLS
- $265,0003 bd2 ba1.9k sqft4303 Monroe St, Omaha, NE 68107For SaleMLS ID #22624363, Rachel Skradski Luhrs, BHHS Ambassador Real Estate. GPRMLS
- $230,0004 bd2 ba1.4k sqft2423 S 20th Ave, Omaha, NE 68108For SaleMLS ID #22625844, Melvin Melendez Sorto, Nebraska Realty. GPRMLS
- $255,0004 bd2 ba1.9k sqft1005 S 38th St, Omaha, NE 68105For SaleMLS ID #22623894, Karl Crompton, Hike Real Estate PC Bellevue. GPRMLS
