Skip main navigation
Sold
  • Price Unknown

    3721 S Pleasant St, Independence, MO 64055

    3beds
    1,272sqft
    Single Family Residence
    Built in 1956
    0.25 Acres Lot
    $198,000 Zestimate®
    $--/sqft
    $1,647 Estimated rent

    Home value

    $198,000

    $180,000 - $218,000

    $1,647/mo

    Zestimate® history
    Loading
    Loading...

    Owner options

    List your home for rent

    $1,647/mo

    Rent Zestimate®

    Find your next renter with Zillow Rental Manager. Plus, with online applications, you can quickly screen prospective tenants – for free.

    Learn more

    $1,647/mo

    Rent Zestimate®

    Refinance and save

    Refinancing to a lower rate could help reduce your monthly payments and save thousands over the life of the loan.

    See today's rates

    Explore your selling options

    Work with a Zillow partner agent

    Leverage their expertise and Zillow's premium Showcase listings to get your home seen by more buyers.

    Get started

    List with your own agent

    Get your home in front of millions of buyers by listing it on Zillow.

    Learn how to do it

    Sell it yourself

    Take full control of how buyers see your home on Zillow by listing For Sale by Owner (FSBO).

    List your home

    What's special

    Ranch-style homeAdditional living spaceCozy finishesLonger than average drivewayGenerous counter spaceRoom for casual diningCharming ceiling beams
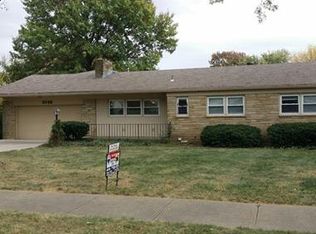
    Welcome home where charm, comfort, and convenience come together in all the right ways! This ranch-style home features a large bonus room with lots of windows, perfect for a family room, office, or extra living space. The lower level includes a full basement with a walkout. The longer than average driveway works well for trucks and boats. 2 blocks to an elementary school and quick access to I-70. This home has been pre-inspected (3/30/26) with the inspection report available upon request. The kitchen offers a clean and classic look with ample cabinetry, generous counter space, and room for casual dining. With its efficient layout and natural light pouring in, it’s ready for everything from quick weekday meals to weekend get-togethers. Just beyond, additional living space provides flexibility for a family room, home office, or play area, highlighted by charming ceiling beams and cozy finishes. The bedrooms serve as comfortable retreats with soft natural light and versatile layouts to fit your needs. Whether you’re creating a restful sanctuary or a productive workspace, these rooms offer the perfect backdrop. Step outside to enjoy a backyard with plenty of potential—ideal for gardening, entertaining, or simply unwinding in your own outdoor space. Situated in a well-established neighborhood, this home offers easy access to shopping, dining, parks, and major commuting routes, making everyday living both convenient and enjoyable. Whether you're a first-time buyer or looking for the perfect place to settle in, this home delivers comfort, character, and value. Come see it for yourself you just might fall in love!

    Zillow last checked:

    Listing updated:

    Listing Provided by:

    Steve Wright 816-609-9966,

    Redfin Corporation

    Bought with:

    Manuel Rodriguez, 00249998

    United Real Estate Kansas City

    Source: Heartland MLS as distributed by MLS GRID,MLS#: 2610425MLS Logo

    Facts & features

    Interior

    Bedrooms & bathrooms
    • Bedrooms: 3
    • Bathrooms: 1
    • Full bathrooms: 1
    Primary bedroom
    • Features: Carpet, Ceiling Fan(s)
    • Level: First
    • Area: 140 Square Feet
    • Dimensions: 14 x 10
    Bedroom 2
    • Features: Carpet, Ceiling Fan(s)
    • Level: First
    • Area: 100 Square Feet
    • Dimensions: 10 x 10
    Bedroom 3
    • Features: Carpet, Ceiling Fan(s)
    • Level: First
    • Area: 88 Square Feet
    • Dimensions: 11 x 8
    Bedroom 4
    • Features: Carpet
    • Level: Basement
    • Area: 120 Square Feet
    • Dimensions: 12 x 10
    Family room
    • Features: Carpet
    • Level: First
    • Area: 299 Square Feet
    • Dimensions: 23 x 13
    Kitchen
    • Features: Luxury Vinyl
    • Level: First
    • Area: 144 Square Feet
    • Dimensions: 12 x 12
    Living room
    • Features: Wood Floor
    • Level: First
    • Area: 187 Square Feet
    • Dimensions: 17 x 11
    Heating
    • Forced Air
    Cooling
    • Electric
    Appliances
    • Included: Dishwasher, Disposal, Refrigerator
    • Laundry: In Basement
    Features
    • Flooring: Carpet, Luxury Vinyl, Wood
    • Doors: Storm Door(s)
    • Basement: Basement BR,Concrete,Partial,Walk-Out Access
    • Has fireplace: No
    Interior area
    • Total structure area: 1,272
    • Total interior livable area: 1,272 sqft
    • Finished area above ground: 1,272
    • Finished area below ground: 0

    Property

    Parking
    • Total spaces: 2
    • Parking features: Attached, Garage Faces Front
    • Attached garage spaces: 2
    Features
    • Patio & porch: Patio
    • Fencing: Metal
    Lot
    • Size: 0.25 Acres
    • Dimensions: 80 x 140
    • Features: City Lot
    Details
    • Additional structures: Shed(s)
    • Parcel number: 33220120700000000

    Construction

    Type & style
    • Home type: SingleFamily
    • Architectural style: Traditional
    • Property subtype: Single Family Residence
    Materials
    • Vinyl Siding
    • Roof: Composition
    Condition
    • Year built: 1956

    Utilities & green energy

    • Sewer: Public Sewer
    • Water: Public

    Community & neighborhood

    Location
    • Region: Independence
    • Subdivision: Hall Manor

    HOA & financial

    HOA
    • Has HOA: No

    Other

    Other facts
    • Listing terms: Cash,Conventional,FHA,VA Loan
    • Ownership: Private

    Price history

    DateEventPrice
    5/7/2026Sold--
    Source: Heartland MLS as distributed by MLS GRID #2610425 Report a problem
    4/18/2026Pending sale$200,000$157/sqft
    Source: Heartland MLS as distributed by MLS GRID #2610425 Report a problem
    4/9/2026Contingent$200,000$157/sqft
    Source: Heartland MLS as distributed by MLS GRID #2610425 Report a problem
    4/7/2026Price change$200,000-4.8%$157/sqft
    Source: Heartland MLS as distributed by MLS GRID #2610425 Report a problem
    4/3/2026Listed for sale$210,000+5.5%$165/sqft
    Source: Heartland MLS as distributed by MLS GRID #2610425 Report a problem
    9/27/2024Sold--
    Source: Heartland MLS as distributed by MLS GRID #2505955 Report a problem
    8/31/2024Pending sale$199,000$156/sqft
    Source: Heartland MLS as distributed by MLS GRID #2505955 Report a problem
    8/22/2024Listed for sale$199,000-2.9%$156/sqft
    Source: Heartland MLS as distributed by MLS GRID #2505955 Report a problem
    8/6/2024Listing removed--
    Source: Heartland MLS as distributed by MLS GRID #2495162 Report a problem
    7/11/2024Price change$205,000-2.4%$161/sqft
    Source: Heartland MLS as distributed by MLS GRID #2495162 Report a problem
    6/21/2024Listed for sale$210,000+546.2%$165/sqft
    Source: Heartland MLS as distributed by MLS GRID #2495162 Report a problem
    2/14/2017Listing removed$1,050-12.5%$1/sqft
    Source: USREEBPM LLC Report a problem
    4/5/2016Sold--
    Source: Public Record Report a problem
    2/23/2016Listing removed$1,200$1/sqft
    Source: Prime Realty Group LLC Report a problem
    2/18/2016Listed for rent$1,200$1/sqft
    Source: Zillow Rental Manager Report a problem
    1/1/2016Listing removed--
    Source: Auction.com Report a problem
    12/30/2015Price change$32,500-59.1%$26/sqft
    Source: Auction.com Report a problem
    12/8/2015Listed for sale--
    Source: Auction.com Report a problem
    10/21/2011Listing removed$79,500$63/sqft
    Source: RE/MAX Heartland, REALTORS #1740801 Report a problem
    10/11/2011Price change$79,500-10.7%$63/sqft
    Source: RE/MAX Heartland, REALTORS #1740801 Report a problem
    7/30/2011Listed for sale$89,000$70/sqft
    Source: RE/MAX Heartland, REALTORS #1740801 Report a problem

    Public tax history

    YearProperty taxesTax assessment
    2025$1,760 -30.6%$24,624 -22%
    2024$2,535 +18.6%$31,574
    2023$2,138 +55.4%$31,574 +69.6%
    2022$1,375 +0%$18,620
    2021$1,375 -2.6%$18,620 +0.2%
    2020$1,412 +1.6%$18,581
    2019$1,389 $18,581 +5.2%
    2018$1,389 -2.4%$17,664
    2017$1,423 +4.7%$17,664 +2.6%
    2016$1,360 +4.9%$17,222 +3%
    2014$1,297 +0.6%$16,720
    2013$1,289 +1.3%$16,720
    2012$1,273 -5.1%$16,720
    2011$1,342 +2.5%$16,720 -6.8%
    2010$1,309 -7.8%$17,939
    2009$1,420 +0.2%$17,939 -11%
    2008$1,417 +3.6%$20,156
    2007$1,368 +0.1%$20,156 +4%
    2006$1,367 +6.1%$19,381
    2005$1,288 +0%$19,381 +9%
    2004$1,288 +15.1%$17,781
    2003$1,119 +0.3%$17,781 +13%
    2002$1,116 +15.4%$15,736
    2001$967 $15,736

    Find assessor info on the county website

    Neighborhood: Luff

    Nearby schools

    GreatSchools rating
    Schools provided by the listing agent
    • Elementary: John W. Luff
    • Middle: Bridger
    • High: Truman

    Source: Heartland MLS as distributed by MLS GRID. This data may not be complete. We recommend contacting the local school district to confirm school assignments for this home.

    Get a cash offer in 3 minutes
    Find out how much your home could sell for in as little as 3 minutes with a no-obligation cash offer.
    Estimated market value
    $198,000
    Get a cash offer in 3 minutes
    Find out how much your home could sell for in as little as 3 minutes with a no-obligation cash offer.
    Estimated market value
    $198,000