Beautiful corner-unit townhome in the desirable Sandalwood Community of Highland. Step inside to a tastefully decorated living room filled with natural light from the south-facing picture window. A convenient coat closet is tucked neatly into the entryway. Down the hall to the left is a spacious secondary bedroom with ample closet space. The full bathroom was updated in 2021 and features a walk-in shower and linen closet. The kitchen is located at the back of the home and offers plenty of cabinet space, including pull-out shelves in the lower cabinets, along with room for a dining table. A casement window sits above the sink, and sliding doors lead to the back patio. All appliances stay, including the newer stove, refrigerator, and dishwasher. The main bedroom is situated just off the kitchen to the east and offers generous space along with a walk-in closet. Near the middle of the home, you'll find a mud/utility room with access to the garage. This area includes a washer and newer dryer (both stay), laundry tub, and houses the newer furnace (and a/c) and water heater. The attached garage provides ample space for parking and storage and includes pull-down attic stairs and a newer garage door opener. Additional updates include a roof replacement in 2014. Association fees cover lawn care, shrub trimming, and snow removal. A 4' fence is permitted and must be white (or match the siding) vinyl, no wider than the home. The sellers have never lived in the home, and it has never housed pets. This move-in-ready property has been exceptionally well maintained and lovingly cared for. Sandalwood is NOT a 55+ community.
Closed
$235,000
3721 Sandalwood Dr, Highland, IN 46322
2beds
1,125sqft
Townhouse
Built in 1997
7,710 Square Feet Lot
$235,900 Zestimate®
$209/sqft
$1,700 Estimated rent
Home value
$235,900
$224,000 - $248,000
$1,700/mo
Zestimate® history
Owner options
List your home for rent
$1,700/mo
Rent Zestimate®
Find your next renter with Zillow Rental Manager. Plus, with online applications, you can quickly screen prospective tenants – for free.
$1,700/mo
Rent Zestimate®
Refinance and save
$1,624/mo
Est. payment
Refinancing to a lower rate could help reduce your monthly payments and save thousands over the life of the loan.
$1,624/mo
Est. payment
Explore your selling options
Work with a Zillow partner agent
Leverage their expertise and Zillow's premium Showcase listings to get your home seen by more buyers.
Get startedList with your own agent
Get your home in front of millions of buyers by listing it on Zillow.
Learn how to do itSell it yourself
Take full control of how buyers see your home on Zillow by listing For Sale by Owner (FSBO).
List your homeWhat's special
Newer garage door openerCorner-unit townhomeSouth-facing picture windowConvenient coat closet
Zillow last checked:
Listing updated:
Listed by:
Carol Kwapich,
Century 21 Circle 219-738-2455
Bought with:
Anna Niziolek, RB14040109
McColly Real Estate
Source: NIRA as distributed by MLS GRID,MLS#: 829621
Facts & features
Interior
Bedrooms & bathrooms
- Bedrooms: 2
- Bathrooms: 1
- 3/4 bathrooms: 1
Rooms
- Room types: Bedroom 2, Utility Room, Primary Bedroom, Living Room, Kitchen
Primary bedroom
- Level: Main
- Area: 182
- Dimensions: 13.0 x 14.0
Bedroom 2
- Level: Main
- Area: 125
- Dimensions: 12.5 x 10.0
Kitchen
- Level: Main
- Area: 198
- Dimensions: 12.0 x 16.5
Living room
- Level: Main
- Area: 263.06
- Dimensions: 17.25 x 15.25
Utility room
- Level: Main
- Area: 63
- Dimensions: 10.5 x 6.0
Heating
- Forced Air, Natural Gas
Appliances
- Included: Dryer, Washer, Range Hood, Refrigerator, Range, Gas Water Heater, Dishwasher
- Laundry: Laundry Room, Sink, Main Level
Features
- Ceiling Fan(s), Walk-In Closet(s), Eat-in Kitchen
- Has basement: No
- Has fireplace: No
Interior area
- Total structure area: 1,125
- Total interior livable area: 1,125 sqft
- Finished area above ground: 1,125
Property
Parking
- Total spaces: 1.5
- Parking features: Driveway
- Garage spaces: 1.5
- Has uncovered spaces: Yes
Features
- Levels: One
- Patio & porch: Patio
- Exterior features: Rain Gutters
- Pool features: None
- Has view: Yes
- View description: Neighborhood
Lot
- Size: 7,710 Square Feet
- Features: Back Yard, Landscaped, Front Yard, Corner Lot
Details
- Parcel number: 450722404007000026
- Zoning description: Residentuial
- Special conditions: None
Construction
Type & style
- Home type: Townhouse
- Property subtype: Townhouse
- Attached to another structure: Yes
Condition
- New construction: No
- Year built: 1997
Utilities & green energy
- Electric: 100 Amp Service, Circuit Breakers
- Sewer: Public Sewer
- Water: Public
Community & HOA
Community
- Features: Curbs
- Security: Smoke Detector(s)
- Subdivision: Sandalwood Ph 01
HOA
- Has HOA: Yes
- Amenities included: Landscaping, Snow Removal, Park, Maintenance Grounds
- Services included: Maintenance Grounds, Snow Removal
- HOA fee: $94 monthly
- HOA name: Sandalwood HOA
- HOA phone: 219-865-2104
Location
- Region: Highland
Financial & listing details
- Price per square foot: $209/sqft
- Tax assessed value: $224,500
- Annual tax amount: $1,551
- Date on market: 10/21/2025
- Listing agreement: Exclusive Right To Sell
- Listing terms: Cash,VA Loan,FHA,Conventional
Price history
| Date | Event | Price |
|---|---|---|
| 6/8/2026 | Sold | $235,000-3.3%$209/sqft |
Source:  NIRA as distributed by MLS GRID #829621 Report a problem NIRA as distributed by MLS GRID #829621 Report a problem | ||
| 5/17/2026 | Pending sale | $242,900$216/sqft |
Source: NIRA as distributed by MLS GRID #829621 Report a problem | ||
| 5/11/2026 | Contingent | $242,900$216/sqft |
Source: NIRA as distributed by MLS GRID #829621 Report a problem | ||
| 4/18/2026 | Price change | $242,900-0.8%$216/sqft |
Source: NIRA as distributed by MLS GRID #829621 Report a problem | ||
| 2/17/2026 | Price change | $244,900-2%$218/sqft |
Source: NIRA as distributed by MLS GRID #829621 Report a problem | ||
| 1/21/2026 | Price change | $249,900-3.8%$222/sqft |
Source: NIRA as distributed by MLS GRID #829621 Report a problem | ||
| 11/17/2025 | Price change | $259,900-1.9%$231/sqft |
Source: NIRA as distributed by MLS GRID #829621 Report a problem | ||
| 10/21/2025 | Listed for sale | $264,900$235/sqft |
Source: NIRA as distributed by MLS GRID #829621 Report a problem | ||
Public tax history
| Year | Property taxes | Tax assessment |
|---|---|---|
| 2025 | $1,551 +2% | $224,500 +7.8% |
| 2024 | $1,521 -8.2% | $208,200 +10.5% |
| 2023 | $1,657 +8.6% | $188,500 +8.4% |
| 2022 | $1,525 +8.4% | $173,900 +10.8% |
| 2021 | $1,407 -3.8% | $156,900 +2.8% |
| 2020 | $1,462 -5.8% | $152,700 +4.4% |
| 2019 | $1,553 -1.1% | $146,200 +3.8% |
| 2018 | $1,570 +8.7% | $140,800 +1.1% |
| 2017 | $1,445 | $139,200 +2.5% |
| 2016 | $1,445 +3% | $135,800 -3.1% |
| 2014 | $1,402 +10.6% | $140,100 +4.9% |
| 2013 | $1,268 +3.2% | $133,500 +8.8% |
| 2012 | $1,229 -20.3% | $122,700 -10.3% |
| 2011 | $1,542 +11% | $136,800 |
| 2010 | $1,388 | $136,800 -3.9% |
| 2009 | -- | $142,400 +11.3% |
| 2007 | -- | $128,000 +13.7% |
| 2006 | -- | $112,600 |
| 2005 | -- | $112,600 |
| 2004 | -- | $112,600 +142.7% |
| 2003 | -- | $46,400 |
| 2002 | -- | $46,400 +199.9% |
| 2001 | -- | $15,470 |
Find assessor info on the county website
Neighborhood: 46322
Nearby homes
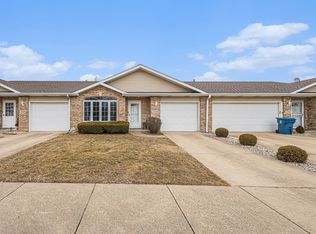
- $228,0002 bd1 ba1.1k sqft3723 Sandalwood Dr, Highland, IN 46322Sold
- $281,9002 bd2 ba1.4k sqft8530 Orchard Ave, Highland, IN 46322Off Market
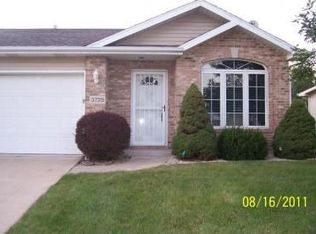
- $253,3002 bd1 ba1.1k sqft3725 Sandalwood Dr, Highland, IN 46322Off Market
- $277,6002 bd2 ba1.4k sqft8550 Orchard Ave, Highland, IN 46322Off Market
- $274,7002 bd-- ba1.4k sqft8537 Orchard Dr, Highland, IN 46322Off Market
- $244,9002 bd1 ba1.1k sqft3727 Sandalwood Dr, Highland, IN 46322Off Market
- $290,0003 bd1 ba1.4k sqft8531 Orchard Ave, Highland, IN 46322Off Market
- $260,7002 bd1 ba1.2k sqft8529 Orchard Ave, Highland, IN 46322Off Market
Nearby schools
GreatSchools rating
- 7/10Southridge Elementary SchoolGrades: K-5Distance: 0.8 mi
- 6/10Highland Middle SchoolGrades: 6-8Distance: 1.2 mi
- 6/10Highland High SchoolGrades: 9-12Distance: 1.3 mi
Schools provided by the listing agent
- Middle: Highland Middle School
- High: Highland High School
Source: NIRA as distributed by MLS GRID. This data may not be complete. We recommend contacting the local school district to confirm school assignments for this home.
Get a cash offer in 3 minutes
Find out how much your home could sell for in as little as 3 minutes with a no-obligation cash offer.
Estimated market value
$235,900
Get a cash offer in 3 minutes
Find out how much your home could sell for in as little as 3 minutes with a no-obligation cash offer.
Estimated market value
$235,900
- Indiana
- Lake County
- Highland
- 46322
- 3721 Sandalwood Dr
Nearby cities
Nearby zip codes
Other Highland Topics
