Ranch Style Home Located In A Very Desirable Neighborhood. Dead End Street. Large Picturesque Bay Windows In Living Room And Dining Room Brings Nature's Enjoyment. Woodburning Fireplace In Living Room And Dining Room Warms The Soul. Updated Baths. Family Room. 3rd Bedroom Is Currently A Home Office With Built Ins. Kitchen Has Appliance Package That Stays With Custom Cabinets. Laundry Room Has Storage Cabinets Galore. Large Backyard Has 2 Patios. This Home Is Surely Worth A Look.
Sold for $275,000
$275,000
3721 Shady Ln, Sandusky, OH 44870
3beds
1,336sqft
Single Family Residence
Built in 1958
0.33 Acres Lot
$293,700 Zestimate®
$206/sqft
$1,860 Estimated rent
Home value
$293,700
$279,000 - $308,000
$1,860/mo
Zestimate® history
Owner options
List your home for rent
$1,860/mo
Rent Zestimate®
Find your next renter with Zillow Rental Manager. Plus, with online applications, you can quickly screen prospective tenants – for free.
$1,860/mo
Rent Zestimate®
Refinance and save
$1,965/mo
Est. payment
Refinancing to a lower rate could help reduce your monthly payments and save thousands over the life of the loan.
$1,965/mo
Est. payment
Explore your selling options
Work with a Zillow partner agent
Leverage their expertise and Zillow's premium Showcase listings to get your home seen by more buyers.
Get startedList with your own agent
Get your home in front of millions of buyers by listing it on Zillow.
Learn how to do itSell it yourself
Take full control of how buyers see your home on Zillow by listing For Sale by Owner (FSBO).
List your homeWhat's special
Zillow last checked:
Listing updated:
Listed by:
Ann Dowell 419-366-3443 ann.dowell@msn.com,
Russell Real Estate Services
Bought with:
Lisa A. Yako, 2017005477
Russell Real Estate Services
Source: Firelands MLS,MLS#: 20242149Originating MLS: Firelands MLS
Facts & features
Interior
Bedrooms & bathrooms
- Bedrooms: 3
- Bathrooms: 2
- Full bathrooms: 2
Primary bedroom
- Level: Main
- Area: 144
- Dimensions: 12 x 12
Bedroom 2
- Level: Main
- Area: 132
- Dimensions: 12 x 11
Bedroom 3
- Level: Main
- Area: 108
- Dimensions: 12 x 9
Bedroom 4
- Area: 0
- Dimensions: 0 x 0
Bedroom 5
- Area: 0
- Dimensions: 0 x 0
Bathroom
- Level: Main
Bathroom 1
- Level: Main
Dining room
- Features: Combo
- Area: 0
- Dimensions: 0 x 0
Family room
- Level: Main
- Area: 154
- Dimensions: 14 x 11
Kitchen
- Level: Main
- Area: 300
- Dimensions: 25 x 12
Living room
- Level: Main
- Area: 280
- Dimensions: 20 x 14
Heating
- Gas, Forced Air
Cooling
- Central Air
Appliances
- Included: Dishwasher, Dryer, Vented Exhaust Fan, Range, Refrigerator, Washer
- Laundry: Laundry Room
Features
- Ceiling Fan(s)
- Windows: Thermo Pane
- Has basement: No
- Has fireplace: Yes
- Fireplace features: Wood Burning
Interior area
- Total structure area: 1,336
- Total interior livable area: 1,336 sqft
Property
Parking
- Total spaces: 2
- Parking features: Attached, Garage Door Opener, Paved
- Attached garage spaces: 2
- Has uncovered spaces: Yes
Features
- Levels: One
- Stories: 1
- Patio & porch: 2 Patios
Lot
- Size: 0.33 Acres
- Dimensions: 102 x 139
Details
- Parcel number: 3200964000
Construction
Type & style
- Home type: SingleFamily
- Property subtype: Single Family Residence
Materials
- Brick, Other
- Foundation: Slab
- Roof: Asphalt,See Roof Comment,Replaced 2020
Condition
- Year built: 1958
Utilities & green energy
- Electric: ON
- Sewer: Public Sewer
- Water: Public
Community & HOA
Community
- Subdivision: Spayth Subdivision
HOA
- Has HOA: Yes
- Services included: See Assoc. Comment
- HOA fee: $150 annually
Location
- Region: Sandusky
Financial & listing details
- Price per square foot: $206/sqft
- Annual tax amount: $2,867
- Price range: $275K - $275K
- Date on market: 6/17/2024
- Date available: 01/01/1800
- Listing terms: Conventional
Price history
| Date | Event | Price |
|---|---|---|
| 7/25/2024 | Sold | $275,000+4.2%$206/sqft |
Source: Firelands MLS #20242149 Report a problem | ||
| 7/16/2024 | Pending sale | $264,000$198/sqft |
Source: Firelands MLS #20242149 Report a problem | ||
| 6/19/2024 | Contingent | $264,000$198/sqft |
Source: Firelands MLS #20242149 Report a problem | ||
| 6/17/2024 | Listed for sale | $264,000+103.1%$198/sqft |
Source: Firelands MLS #20242149 Report a problem | ||
| 5/8/2015 | Sold | $130,000-6.3%$97/sqft |
Source: Public Record Report a problem | ||
| 3/17/2015 | Price change | $138,800-7.2%$104/sqft |
Source: Russell Real Estate Services #20150916 Report a problem | ||
| 3/3/2015 | Listed for sale | $149,500$112/sqft |
Source: Russell Real Estate Services #20150916 Report a problem | ||
Public tax history
| Year | Property taxes | Tax assessment |
|---|---|---|
| 2025 | $3,928 -2.1% | $87,730 |
| 2024 | $4,011 +39.9% | $87,730 +71% |
| 2023 | $2,868 -0.5% | $51,310 |
| 2022 | $2,883 -0.1% | $51,310 |
| 2021 | $2,887 +19.4% | $51,310 +18.6% |
| 2020 | $2,418 -2.8% | $43,250 |
| 2019 | $2,488 -0.1% | $43,250 |
| 2018 | $2,489 +24% | $43,250 +27.5% |
| 2017 | $2,008 +15.3% | $33,930 |
| 2016 | $1,742 +3.3% | $33,930 +1.4% |
| 2015 | $1,687 +3.2% | $33,470 +7.1% |
| 2014 | $1,634 +114.1% | $31,250 |
| 2013 | $763 -46.7% | $31,250 |
| 2012 | $1,433 -19.8% | $31,250 -23.1% |
| 2011 | $1,786 +1.5% | $40,620 |
| 2010 | $1,758 +1% | $40,620 |
| 2009 | $1,742 -0.2% | $40,620 |
| 2008 | $1,745 +9.8% | $40,620 |
| 2007 | $1,590 +101.6% | $40,620 |
| 2006 | $789 -9.7% | $40,620 +18.7% |
| 2005 | $873 -3.4% | $34,210 |
| 2004 | $903 -45.1% | $34,210 |
| 2003 | $1,644 +3.3% | $34,210 +3.9% |
| 2002 | $1,592 -0.7% | $32,920 |
| 2001 | $1,603 -0.7% | $32,920 |
| 2000 | $1,614 | $32,920 |
Find assessor info on the county website
Neighborhood: 44870
Nearby homes
- $285,7003 bd2 ba1.7k sqft3725 Shady Ln, Sandusky, OH 44870Off Market
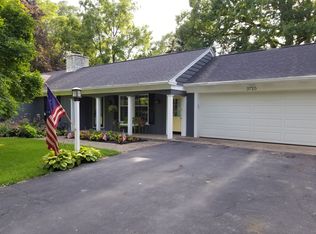
- $377,3004 bd3 ba2.6k sqft3715 Shady Ln, Sandusky, OH 44870Off Market
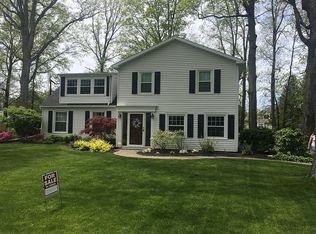
- $432,3004 bd3 ba2.7k sqft1925 Atlantic Ave, Sandusky, OH 44870Off Market
- $475,1003 bd3 ba2.6k sqft1927 Atlantic Ave, Sandusky, OH 44870Off Market
- $160,0003 bd3 ba2.4k sqft1923 Atlantic Ave, Sandusky, OH 44870Sold
- $296,2003 bd2 ba1.6k sqft3711 Shady Ln, Sandusky, OH 44870Off Market
- $396,9004 bd3 ba2.7k sqft3716 Shady Ln, Sandusky, OH 44870Off Market
- $404,5004 bd3 ba2.3k sqft3722 Shady Ln, Sandusky, OH 44870Off Market
Nearby schools
GreatSchools rating
- 5/10Meadowlawn Elementary SchoolGrades: 3-5Distance: 1.4 mi
- 6/10Briar Middle SchoolGrades: 6-8Distance: 2.3 mi
- 7/10Perkins High SchoolGrades: 9-12Distance: 2.5 mi
Schools provided by the listing agent
- District: Perkins
Source: Firelands MLS. This data may not be complete. We recommend contacting the local school district to confirm school assignments for this home.
Get a cash offer in 3 minutes
Find out how much your home could sell for in as little as 3 minutes with a no-obligation cash offer.
Estimated market value
$293,700
Get a cash offer in 3 minutes
Find out how much your home could sell for in as little as 3 minutes with a no-obligation cash offer.
Estimated market value
$293,700
- Ohio
- Erie County
- Sandusky
- 44870
- 3721 Shady Ln
