Skip main navigation
Sold for $395,000
  • $395,000

    3721 Stillwood Drive, Winterville, NC 28590

    4beds
    2,637sqft
    Single Family Residence
    Built in 2004
    0.27 Acres Lot
    $389,500 Zestimate®
    $150/sqft
    $2,229 Estimated rent

    Home value

    $389,500

    $370,000 - $409,000

    $2,229/mo

    Zestimate® history
    Loading
    Loading...

    Owner options

    List your home for rent

    $2,229/mo

    Rent Zestimate®

    Find your next renter with Zillow Rental Manager. Plus, with online applications, you can quickly screen prospective tenants – for free.

    Learn more

    $2,229/mo

    Rent Zestimate®

    Refinance and save

    $2,410/mo

    Est. payment

    Refinancing to a lower rate could help reduce your monthly payments and save thousands over the life of the loan.

    See today's rates

    $2,410/mo

    Est. payment

    Explore your selling options

    Work with a Zillow partner agent

    Leverage their expertise and Zillow's premium Showcase listings to get your home seen by more buyers.

    Get started

    List with your own agent

    Get your home in front of millions of buyers by listing it on Zillow.

    Learn how to do it

    Sell it yourself

    Take full control of how buyers see your home on Zillow by listing For Sale by Owner (FSBO).

    List your home

    What's special

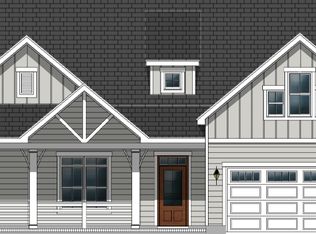
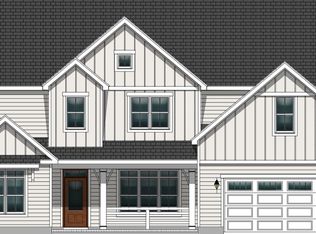
    Welcome to this beautifully updated, spacious one-story home with timeless charm and modern features. The open floor plan offers abundant living space, highlighted by rich hardwood floors. A bright foyer leads into the expansive great room, featuring soaring vaulted ceilings and a cozy gas fireplace. The formal living and dining rooms are perfect for hosting guests or relaxing in style. The kitchen is a chef's dream with granite countertops, a chic tile backsplash, stainless steel appliances, a cozy breakfast nook, and a generous two-door pantry for all your storage needs. Step into the sunroom, which leads to a delightful, screened porch - ideal for year-round relaxation. The spacious master suite is a true retreat, offering two walk-in closets and a fully remodeled en-suite bath. The luxurious master bath features a whirlpool tub, stunning tile flooring, and a tiled shower. The bonus room (or 4th bedroom) above the garage offers two closets, perfect for extra storage or as private space for guests. This home has been thoughtfully upgraded with plantation shutters, and tankless water heater. Enjoy the deck off the screened porch and a fully enclosed privacy fence. New roof in 2022, new HVAC in 2023. This community offers a pool, sidewalks, and an elementary school within the subdivision, making this an ideal location for families. Don't miss out on this incredible home - schedule your showing today!

    Zillow last checked:

    Listing updated:

    Listed by:

    KEVIN LEE 252-327-9668,

    Lee and Harrell Real Estate Professionals

    Bought with:

    Kelly Reynolds, 273383

    STANDARD REALTY CO.

    Source: Hive MLS,MLS#: 100499134MLS LogoOriginating MLS: Coastal Plains Association of Realtors

    Facts & features

    Interior

    Bedrooms & bathrooms
    • Bedrooms: 4
    • Bathrooms: 2
    • Full bathrooms: 2
    Rooms
    • Room types: Dining Room
    Primary bedroom
    • Level: Primary Living Area
    Dining room
    • Features: Formal
    Heating
    • Gas Pack, Electric
    Cooling
    • Central Air
    Features
    • Master Downstairs, Walk-in Closet(s), Vaulted Ceiling(s), High Ceilings, Entrance Foyer, Solid Surface, Whirlpool, Ceiling Fan(s), Pantry, Walk-in Shower, Blinds/Shades, Gas Log, Walk-In Closet(s)
    • Has fireplace: Yes
    • Fireplace features: Gas Log
    Interior area
    • Total structure area: 2,637
    • Total interior livable area: 2,637 sqft

    Property

    Parking
    • Total spaces: 2
    • Parking features: Concrete
    Features
    • Levels: One and One Half
    • Stories: 1
    • Patio & porch: Covered, Deck, Screened
    • Fencing: Back Yard,Wood
    Lot
    • Size: 0.27 Acres
    • Dimensions: 80 x 150 x 80 x 148
    Details
    • Parcel number: 4666933177
    • Zoning: res
    • Special conditions: Standard

    Construction

    Type & style
    • Home type: SingleFamily
    • Property subtype: Single Family Residence
    Materials
    • Brick, Vinyl Siding
    • Foundation: Crawl Space
    • Roof: Architectural Shingle
    Condition
    • New construction: No
    • Year built: 2004

    Utilities & green energy

    • Sewer: Public Sewer
    • Water: Public
    • Utilities for property: Sewer Available, Water Available

    Community & HOA

    Community
    • Security: Smoke Detector(s)
    • Subdivision: Langston Farms
    HOA
    • Has HOA: Yes
    • Amenities included: Pool, Maintenance Common Areas, Management, Sidewalks
    • HOA fee: $350 monthly
    • HOA name: Langston Farms / Russell Prop Managment
    Location
    • Region: Winterville

    Financial & listing details

    • Price per square foot: $150/sqft
    • Tax assessed value: $311,900
    • Annual tax amount: $3,576
    • Date on market: 9/6/2025
    • Cumulative days on market: 41 days
    • Listing agreement: Exclusive Right To Sell
    • Listing terms: Cash,Conventional,FHA,VA Loan

    Price history

    DateEventPrice
    8/20/2025Listing removed$2,395$1/sqft
    Source: Zillow Rentals Report a problem
    8/13/2025Listed for rent$2,395$1/sqft
    Source: Zillow Rentals Report a problem
    5/29/2025Sold$395,000-1.3%$150/sqft
    Source: Hive MLS #100499134 Report a problem
    5/15/2025Pending sale$400,000$152/sqft
    Source: Hive MLS #100499134 Report a problem
    5/12/2025Price change$400,000-5.9%$152/sqft
    Source: Hive MLS #100499134 Report a problem
    4/4/2025Listed for sale$425,000+78.6%$161/sqft
    Source: Hive MLS #100499134 Report a problem
    7/3/2018Sold$238,000-0.8%$90/sqft
    Source: Hive MLS #100111383 Report a problem
    4/20/2018Pending sale$239,900$91/sqft
    Source: REALTY WORLD LEVER & RUSSELL REAL ESTATE #100111383 Report a problem
    4/18/2018Listed for sale$239,900+21.2%$91/sqft
    Source: REALTY WORLD LEVER & RUSSELL REAL ESTATE #100111383 Report a problem
    9/8/2015Sold$198,000-3.8%$75/sqft
    Source: Public Record Report a problem
    7/28/2015Pending sale$205,900$78/sqft
    Source: CENTURY 21 The Realty Group #117856 Report a problem
    6/3/2015Price change$205,900-4.6%$78/sqft
    Source: CENTURY 21 The Realty Group #117856 Report a problem
    5/16/2015Price change$215,900-1.9%$82/sqft
    Source: CENTURY 21 The Realty Group #117856 Report a problem
    3/3/2015Listed for sale$220,000+1.4%$83/sqft
    Source: Century 21 The Realty Group #117856 Report a problem
    2/21/2005Sold$217,000$82/sqft
    Source: Public Record Report a problem

    Public tax history

    YearProperty taxesTax assessment
    2025$3,576 +0.3%$356,900
    2024$3,564 +25.6%$356,900 +54.7%
    2023$2,839 +0.4%$230,649 +412.6%
    2022$2,827 $45,000 -80.5%
    2021-- $230,649
    2020$2,850 +7.1%$230,649 +11.6%
    2019$2,660 +1.1%$206,706
    2018$2,632 $206,706
    2017$2,632 $206,706
    2016$2,632 $206,706 -3.1%
    2015$2,632 $213,422
    2014$2,632 $213,422
    2013-- $213,422
    2012-- $213,422 -12.7%
    2011-- $244,431 +3.3%
    2010-- $236,652
    2009-- $236,652
    2008-- $236,652
    Find assessor info on the county website

    Neighborhood: 28590

    Nearby schools

    GreatSchools rating
    Schools provided by the listing agent
    • Elementary: Ridgewood Elementary School
    • Middle: A. G. Cox
    • High: South Central High School

    Source: Hive MLS. This data may not be complete. We recommend contacting the local school district to confirm school assignments for this home.

    Sell for more on Zillow
    Get a Zillow Showcase℠ listing at no additional cost and you could sell for .
    $389,500
    2% more
    +$7,790
    With Zillow Showcase(estimated)
    $397,290
    Sell for more on Zillow
    Get a Zillow Showcase℠ listing at no additional cost and you could sell for .
    $389,500
    2% more
    +$7,790
    With Zillow Showcase(estimated)
    $397,290