Skip main navigation
Sold for $363,000
  • $363,000

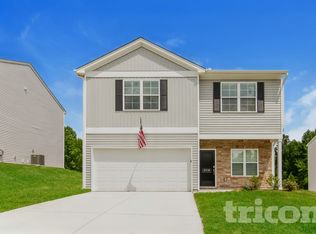
    3721 Streamside Dr, Thomasville, NC 27360

    4beds
    2,275sqft
    Stick/Site Built, Residential, Single Family Residence
    Built in 2022
    0.21 Acres Lot
    $371,900 Zestimate®
    $--/sqft
    $2,299 Estimated rent

    Home value

    $371,900

    $353,000 - $390,000

    $2,299/mo

    Zestimate® history
    Loading
    Loading...

    Owner options

    List your home for rent

    $2,299/mo

    Rent Zestimate®

    Find your next renter with Zillow Rental Manager. Plus, with online applications, you can quickly screen prospective tenants – for free.

    Learn more

    $2,299/mo

    Rent Zestimate®

    Refinance and save

    $2,355/mo

    Est. payment

    Refinancing to a lower rate could help reduce your monthly payments and save thousands over the life of the loan.

    See today's rates

    $2,355/mo

    Est. payment

    Explore your selling options

    Work with a Zillow partner agent

    Leverage their expertise and Zillow's premium Showcase listings to get your home seen by more buyers.

    Get started

    List with your own agent

    Get your home in front of millions of buyers by listing it on Zillow.

    Learn how to do it

    Sell it yourself

    Take full control of how buyers see your home on Zillow by listing For Sale by Owner (FSBO).

    List your home

    What's special

    Welcome to this gorgeous home that still feels brand new! The main level is primed for optimal use with an open concept kitchen/living room space and separate office/dining room. The bright, neutral color palate is move in ready for your preferred decor. The kitchen has a large island making it the perfect gathering place for making core memories. The stairs to the upper level are cleverly designed on the back side of the kitchen as to not interrupt the flow of the common areas. Bedrooms, laundry and full baths on upper level are secluded from the common spaces making it an area where you can relax and recharge. Tankless water heater for never ending hot showers! Your new back yard also has a feel of seclusion within a community because of the vinyl privacy fence. The patio is upgraded to 20x20. Bonus feature, neighborhood pool! See Agent Only Remarks.

    Zillow last checked:

    Listing updated:

    Listed by:

    Ashley Lay 336-893-4400,

    Keller Williams Realty Elite,

    Amy Everhart 336-225-1115,

    Keller Williams Realty Elite

    Bought with:

    Chaz Justus, 313840

    Justus Real Estate Inc

    Source: Triad MLS,MLS#: 1148474MLS Logo

    Facts & features

    Interior

    Bedrooms & bathrooms
    • Bedrooms: 4
    • Bathrooms: 3
    • Full bathrooms: 2
    • 1/2 bathrooms: 1
    • Main level bathrooms: 1
    Primary bedroom
    • Level: Second
    • Dimensions: 17 x 13.58
    Bedroom 2
    • Level: Second
    • Dimensions: 11.67 x 10
    Bedroom 3
    • Level: Second
    • Dimensions: 11.67 x 10
    Bedroom 4
    • Level: Second
    • Dimensions: 13.25 x 11.92
    Entry
    • Level: Main
    • Dimensions: 12.25 x 4
    Kitchen
    • Level: Main
    • Dimensions: 17.67 x 10.33
    Laundry
    • Level: Second
    • Dimensions: 9.08 x 5.5
    Living room
    • Level: Main
    • Dimensions: 19.33 x 18
    Office
    • Level: Main
    • Dimensions: 10.25 x 9.08
    Heating
    • Fireplace(s), Forced Air, Natural Gas
    Cooling
    • Central Air
    Appliances
    • Included: Microwave, Dishwasher, Disposal, Exhaust Fan, Free-Standing Range, Cooktop, Gas Water Heater, Tankless Water Heater
    • Laundry: Dryer Connection, Laundry Room, Washer Hookup
    Features
    • Ceiling Fan(s), Dead Bolt(s), Kitchen Island, Pantry, Solid Surface Counter
    • Flooring: Carpet, Vinyl
    • Has basement: No
    • Attic: Pull Down Stairs
    • Number of fireplaces: 1
    • Fireplace features: Gas Log, Living Room
    Interior area
    • Total structure area: 2,275
    • Total interior livable area: 2,275 sqft
    • Finished area above ground: 2,275

    Property

    Parking
    • Total spaces: 2
    • Parking features: Driveway, Garage, Paved, Garage Door Opener, Attached, Garage Faces Front
    • Attached garage spaces: 2
    • Has uncovered spaces: Yes
    Features
    • Levels: Two
    • Stories: 2
    • Patio & porch: Porch
    • Pool features: Community
    • Fencing: Fenced,Privacy
    Lot
    • Size: 0.21 Acres
    • Features: Subdivided, Not in Flood Zone, Subdivision
    Details
    • Parcel number: 16311G0000162000
    • Zoning: CUR3
    • Special conditions: Owner Sale

    Construction

    Type & style
    • Home type: SingleFamily
    • Architectural style: Traditional
    • Property subtype: Stick/Site Built, Residential, Single Family Residence
    Materials
    • Cement Siding, Stone, Vinyl Siding
    • Foundation: Slab
    Condition
    • Year built: 2022

    Utilities & green energy

    • Sewer: Public Sewer
    • Water: Public

    Community & HOA

    Community
    • Security: Smoke Detector(s)
    • Subdivision: Planter's Walk
    HOA
    • Has HOA: Yes
    • HOA fee: $46 monthly
    Location
    • Region: Thomasville

    Financial & listing details

    • Tax assessed value: $280,740
    • Annual tax amount: $3,250
    • Date on market: 7/10/2024
    • Cumulative days on market: 29 days
    • Listing agreement: Exclusive Right To Sell
    • Listing terms: Cash,Conventional,FHA,VA Loan

    Price history

    DateEventPrice
    9/10/2026Listing removed$379,500
    Source: Triad MLS #1222277 Report a problem
    7/8/2026Price change$379,500-0.1%
    Source: Triad MLS #1222277 Report a problem
    5/27/2026Listed for sale$380,000+4.7%
    Source: Triad MLS #1222277 Report a problem
    9/6/2024Sold$363,000+2.7%
    Source: Triad MLS #1148474 Report a problem
    8/8/2024Pending sale$353,500
    Source: Triad MLS #1148474 Report a problem
    7/30/2024Price change$353,500-2.8%
    Source: Triad MLS #1148474 Report a problem
    7/10/2024Listed for sale$363,500+5.8%
    Source: Triad MLS #1148474 Report a problem
    11/17/2022Sold$343,600+1.1%
    Source: Triad MLS #1072286 Report a problem
    10/3/2022Pending sale$340,000
    Source: Triad MLS #1072286 Report a problem
    9/7/2022Price change$340,000-1.4%
    Source: Triad MLS #1072286 Report a problem
    8/12/2022Price change$345,000-1.4%
    Source: Triad MLS #1072286 Report a problem
    7/14/2022Price change$350,000-0.4%
    Source: Triad MLS #1072286 Report a problem
    6/5/2022Listed for sale$351,300
    Source: Triad MLS #1072286 Report a problem

    Public tax history

    YearProperty taxesTax assessment
    2026-- $286,470
    2025$3,402 $286,470
    2024$3,402 +4.7%$286,470 +2%
    2023$3,250 +835.8%$280,740 +835.8%
    2022$347 $30,000
    Find assessor info on the county website

    Neighborhood: 27360

    Nearby schools

    GreatSchools rating
    Schools provided by the listing agent
    • Elementary: Friendship
    • Middle: Ledford
    • High: Ledford

    Source: Triad MLS. This data may not be complete. We recommend contacting the local school district to confirm school assignments for this home.

    Get a cash offer in 3 minutes
    Find out how much your home could sell for in as little as 3 minutes with a no-obligation cash offer.
    Estimated market value
    $371,900
    Get a cash offer in 3 minutes
    Find out how much your home could sell for in as little as 3 minutes with a no-obligation cash offer.
    Estimated market value
    $371,900