Skip main navigation
Closed
  • $335,000

    3721 Terrance Ferry Dr, Joliet, IL 60431

    4beds
    2,100sqft
    Single Family Residence
    Built in 1989
    9,583 Square Feet Lot
    $339,900 Zestimate®
    $160/sqft
    $3,238 Estimated rent

    Home value

    $339,900

    $313,000 - $367,000

    $3,238/mo

    Zestimate® history
    Loading
    Loading...

    Owner options

    List your home for rent

    $3,238/mo

    Rent Zestimate®

    Find your next renter with Zillow Rental Manager. Plus, with online applications, you can quickly screen prospective tenants – for free.

    Learn more

    $3,238/mo

    Rent Zestimate®

    Refinance and save

    $2,413/mo

    Est. payment

    Refinancing to a lower rate could help reduce your monthly payments and save thousands over the life of the loan.

    See today's rates

    $2,413/mo

    Est. payment

    Explore your selling options

    Work with a Zillow partner agent

    Leverage their expertise and Zillow's premium Showcase listings to get your home seen by more buyers.

    Get started

    List with your own agent

    Get your home in front of millions of buyers by listing it on Zillow.

    Learn how to do it

    Sell it yourself

    Take full control of how buyers see your home on Zillow by listing For Sale by Owner (FSBO).

    List your home

    What's special

    Freshly painted exteriorBrand new carpetInviting curb appealPrivate backyard oasisHeated insulated oversized garageHdmi and surround-sound readyFully functional heated pool
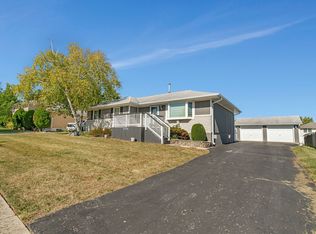
    Welcome home to this beautifully maintained property located on a peaceful, quiet block in a desirable Joliet neighborhood. This well-loved home offers a freshly painted exterior that creates inviting curb appeal, along with thoughtful, quality updates throughout. Inside, you'll find fresh interior paint, brand new carpet, and new flooring on the lower level, creating a clean and move-in-ready feel. The finished lower level is perfect for entertaining or relaxing and is HDMI and surround-sound ready, making it ideal for a home theater or media room setup. The heated, insulated oversized garage is truly a standout feature-workshop ready, comfortably fitting two cars with ample room to move around, plus a loft above for additional storage/potential living space. Whether you're a hobbyist, DIY enthusiast, or simply need extra space, this garage delivers. Step outside to enjoy your own private backyard oasis featuring a fully functional heated pool, complete with floor pump and cover, ideal for summer relaxation and effortless entertaining. The property reflects pride of ownership throughout and has been meticulously cared for over the years. A rare combination of space, updates, and functionality in a serene setting-this home is ready for its next chapter.

    Zillow last checked:

    Listing updated:

    Listed by:

    Vasiliki Skliros 630-677-5061,

    Compass,

    Carmen Salerno,

    Compass

    Bought with:

    Christopher Prokopiak

    Redfin Corporation

    Source: MRED as distributed by MLS GRID,MLS#: 12542722MLS Logo

    Facts & features

    Interior

    Bedrooms & bathrooms
    • Bedrooms: 4
    • Bathrooms: 2
    • Full bathrooms: 2
    Rooms
    • Room types: No additional rooms
    Primary bedroom
    • Features: Bathroom (Full)
    • Level: Second
    • Area: 180 Square Feet
    • Dimensions: 15X12
    Bedroom 2
    • Level: Second
    • Area: 130 Square Feet
    • Dimensions: 13X10
    Bedroom 3
    • Level: Second
    • Area: 132 Square Feet
    • Dimensions: 12X11
    Bedroom 4
    • Level: Lower
    • Area: 110 Square Feet
    • Dimensions: 11X10
    Dining room
    • Features: Flooring (Laminate)
    • Level: Main
    • Area: 90 Square Feet
    • Dimensions: 10X9
    Family room
    • Level: Lower
    • Area: 299 Square Feet
    • Dimensions: 23X13
    Kitchen
    • Level: Main
    • Area: 190 Square Feet
    • Dimensions: 19X10
    Laundry
    • Level: Basement
    • Area: 225 Square Feet
    • Dimensions: 15X15
    Living room
    • Features: Flooring (Laminate), Window Treatments (Curtains/Drapes)
    • Level: Main
    • Area: 234 Square Feet
    • Dimensions: 18X13
    Heating
    • Forced Air
    Cooling
    • Central Air
    Features
    • Basement: Unfinished,Partial
    Interior area
    • Total structure area: 0
    • Total interior livable area: 2,100 sqft

    Property

    Parking
    • Total spaces: 6.5
    • Parking features: Yes, Detached, Garage
    • Garage spaces: 2.5
    Accessibility
    • Accessibility features: No Disability Access
    Lot
    • Size: 9,583 Square Feet
    • Dimensions: 72X131X84X128
    Details
    • Parcel number: 0506021210040000
    • Special conditions: Standard

    Construction

    Type & style
    • Home type: SingleFamily
    • Property subtype: Single Family Residence
    Materials
    • Cedar
    • Roof: Asphalt
    Condition
    • New construction: No
    • Year built: 1989

    Utilities & green energy

    • Sewer: Public Sewer
    • Water: Public

    Community & HOA

    HOA
    • Services included: None
    Location
    • Region: Joliet

    Financial & listing details

    • Price per square foot: $160/sqft
    • Tax assessed value: $270,852
    • Annual tax amount: $7,224
    • Date on market: 1/7/2026
    • Listing terms: Conventional
    • Ownership: Fee Simple

    Price history

    DateEventPrice
    2/9/2026Sold$335,000+3.1%$160/sqft
    Source: MRED as distributed by MLS GRID #12542722 Report a problem
    1/14/2026Contingent$325,000$155/sqft
    Source: MRED as distributed by MLS GRID #12542722 Report a problem
    1/7/2026Listed for sale$325,000+54.8%$155/sqft
    Source: MRED as distributed by MLS GRID #12542722 Report a problem
    6/8/2018Sold$210,000+5.1%$100/sqft
    Source: MRED as distributed by MLS GRID #09923243 Report a problem
    5/7/2018Pending sale$199,900$95/sqft
    Source: RE/MAX Professionals Select #09923243 Report a problem
    5/3/2018Listed for sale$199,900$95/sqft
    Source: RE/MAX Professionals Select #09923243 Report a problem
    4/26/2018Pending sale$199,900$95/sqft
    Source: RE/MAX Professionals Select #09923243 Report a problem
    4/20/2018Listed for sale$199,900-7.9%$95/sqft
    Source: RE/MAX Professionals Select #09923243 Report a problem
    7/26/2006Sold$217,000$103/sqft
    Source: Public Record Report a problem

    Public tax history

    YearProperty taxesTax assessment
    2024$7,224 +7.8%$90,284 +11.3%
    2023$6,701 +6.3%$81,117 +9.8%
    2022$6,302 +6.8%$73,903 +6.3%
    2021$5,903 +6.1%$69,523 +5.7%
    2020$5,562 +3.2%$65,782 +4.3%
    2019$5,390 +1.3%$63,100 +4%
    2018$5,321 +5.4%$60,700 +6.7%
    2017$5,048 +3.2%$56,900 +6.3%
    2016$4,890 +12.4%$53,550 +6.7%
    2015$4,349 $50,210 +6.5%
    2014$4,349 -2.7%$47,160 -6.4%
    2013$4,470 -2.8%$50,398 -7.1%
    2012$4,601 -1.4%$54,238 -11.6%
    2011$4,669 -3.3%$61,340 -6.5%
    2010$4,826 -7%$65,576 -9.7%
    2009$5,191 +2.1%$72,651
    2008$5,086 $72,651 +2.2%
    2007-- $71,094 +15.9%
    2006$4,353 +6.7%$61,356 +3.5%
    2005$4,078 +7%$59,270 +8.3%
    2004$3,810 +0.9%$54,727 +4.3%
    2003$3,775 +7.5%$52,475 +9%
    2002$3,512 +8.6%$48,135 +6.6%
    2001$3,234 +5.1%$45,154 +2.8%
    2000$3,076 $43,929
    Find assessor info on the county website

    Neighborhood: 60431

    Nearby schools

    GreatSchools rating
    Schools provided by the listing agent
    • District: 30C

    Source: MRED as distributed by MLS GRID. This data may not be complete. We recommend contacting the local school district to confirm school assignments for this home.

    Get a cash offer in 3 minutes
    Find out how much your home could sell for in as little as 3 minutes with a no-obligation cash offer.
    Estimated market value
    $339,900
    Get a cash offer in 3 minutes
    Find out how much your home could sell for in as little as 3 minutes with a no-obligation cash offer.
    Estimated market value
    $339,900