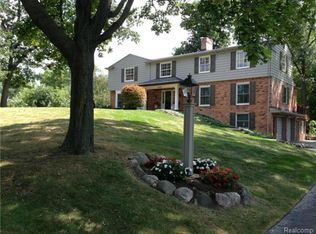
Stunning brick tri-level on a spacious .69 acre lot in the desirable Stillmeadow Subdivision in the highly acclaimed Bloomfield Hills School District. Gorgeous curb appeal with manicured landscaping and a carefully curated aesthetic. Enter the foyer to see a lovely open floorplan. The spacious great room boasts a beautiful and modern gas fireplace and a huge picture window that lets in excellent natural light. The living space flows perfectly to the dining room with French doors that lead out to a striking brick-paver patio with ample space to enjoy the breathtaking backyard. Mature trees and purposeful landscaping provide excellent privacy and your own secluded oasis. The attractive kitchen features granite countertops, stainless steel appliances, a picture window, and space for a more casual dining space. The expansive master suite features a sleek renovated master bath with heated floors, and French doors that lead out to a private deck overlooking the yard. The upper level also features two more bedrooms, and another completely renovated full bath with heated floors and an elegant floating vanity. The finished lower level offers additional living and storage space with a living area, a third full bath, and another set of French doors that lead out to the lower-level patio space. The laundry room offers built-in cabinets and folding space. This home has been meticulously maintained. The furnace and AC are brand new in 2024. Enjoy this move-in ready home and make it your own!
Sold for $613,500
$613,500
3721 Thornbrier Way, Bloomfield Hills, MI 48302
3beds
2,823sqft
Single Family Residence
Built in 1960
0.69 Acres Lot
$684,400 Zestimate®
$217/sqft
$4,466 Estimated rent
Home value
$684,400
$650,000 - $725,000
$4,466/mo
Zestimate® history
Owner options
List your home for rent
$4,466/mo
Rent Zestimate®
Find your next renter with Zillow Rental Manager. Plus, with online applications, you can quickly screen prospective tenants – for free.
$4,466/mo
Rent Zestimate®
Refinance and save
$4,075/mo
Est. payment
Refinancing to a lower rate could help reduce your monthly payments and save thousands over the life of the loan.
$4,075/mo
Est. payment
Explore your selling options
Work with a Zillow partner agent
Leverage their expertise and Zillow's premium Showcase listings to get your home seen by more buyers.
Get startedList with your own agent
Get your home in front of millions of buyers by listing it on Zillow.
Learn how to do itSell it yourself
Take full control of how buyers see your home on Zillow by listing For Sale by Owner (FSBO).
List your homeWhat's special
Zillow last checked:
Listing updated:
Listed by:
Jennifer L Makke 248-224-6364,
Silverstone Real Estate, LLC,
Matthew Abro 248-321-0718,
Silverstone Real Estate, LLC
Bought with:
Brett R Schmidt, 6501323685
Epique Inc.
Source: Realcomp II,MLS#: 20240042700
Facts & features
Interior
Bedrooms & bathrooms
- Bedrooms: 3
- Bathrooms: 3
- Full bathrooms: 3
Heating
- Forced Air, Natural Gas
Cooling
- Central Air
Appliances
- Included: Dishwasher, Dryer, Free Standing Gas Oven, Free Standing Refrigerator, Gas Cooktop, Microwave, Washer
Features
- Basement: Finished,Walk Out Access
- Has fireplace: Yes
- Fireplace features: Family Room
Interior area
- Total interior livable area: 2,823 sqft
- Finished area above ground: 2,168
- Finished area below ground: 655
Property
Parking
- Total spaces: 2
- Parking features: Two Car Garage, Attached
- Attached garage spaces: 2
Features
- Levels: Tri Level
- Entry location: GroundLevel
- Pool features: None
Lot
- Size: 0.69 Acres
- Dimensions: 141 x 158 x 143 x 44 x 204
Details
- Parcel number: 1916278006
- Special conditions: Short Sale No,Standard
Construction
Type & style
- Home type: SingleFamily
- Architectural style: Split Level
- Property subtype: Single Family Residence
Materials
- Brick
- Foundation: Basement, Poured
Condition
- New construction: No
- Year built: 1960
- Major remodel year: 1998
Utilities & green energy
- Sewer: Public Sewer
- Water: Public
Community & HOA
Community
- Subdivision: STILL MEADOW
HOA
- Has HOA: Yes
- HOA fee: $125 annually
- HOA phone: 248-224-6364
Location
- Region: Bloomfield Hills
Financial & listing details
- Price per square foot: $217/sqft
- Tax assessed value: $189,300
- Annual tax amount: $6,873
- Date on market: 6/18/2024
- Cumulative days on market: 9 days
- Listing agreement: Exclusive Right To Sell
- Listing terms: Cash,Conventional
- Exclusions: Exclusion(s) Do Not Exist
Price history
| Date | Event | Price |
|---|---|---|
| 7/29/2024 | Sold | $613,500-0.2%$217/sqft |
Source:  Realcomp II #20240042700 Report a problem Realcomp II #20240042700 Report a problem | ||
| 6/26/2024 | Pending sale | $614,900$218/sqft |
Source: Realcomp II #20240042700 Report a problem | ||
| 6/18/2024 | Listed for sale | $614,900+50.3%$218/sqft |
Source: Realcomp II #20240042700 Report a problem | ||
| 11/4/2014 | Sold | $409,000-11.5%$145/sqft |
Source: Public Record Report a problem | ||
| 8/28/2014 | Price change | $462,000+6.2%$164/sqft |
Source: Real Estate One Report a problem | ||
| 8/22/2014 | Price change | $435,000-3.1%$154/sqft |
Source: Real Estate One-W Blmfld #214087518 Report a problem | ||
| 8/11/2014 | Price change | $449,000-2.8%$159/sqft |
Source: Real Estate One-W Blmfld #214076591 Report a problem | ||
| 7/28/2014 | Listed for sale | $462,000+42.2%$164/sqft |
Source: Real Estate One Report a problem | ||
| 10/24/2012 | Sold | $325,000$115/sqft |
Source: Public Record Report a problem | ||
| 6/26/2012 | Listing removed | $325,000$115/sqft |
Source: REAL ESTATE ONE-ROYAL OAK #212063989 Report a problem | ||
| 6/22/2012 | Listed for sale | $325,000+79.6%$115/sqft |
Source: REAL ESTATE ONE-ROYAL OAK #212063989 Report a problem | ||
| 10/5/2011 | Sold | $181,000+0.6%$64/sqft |
Source: Public Record Report a problem | ||
| 7/16/2011 | Listed for sale | $179,900+14.6%$64/sqft |
Source: EARLY Realty #211074843 Report a problem | ||
| 7/27/2010 | Sold | $157,000$56/sqft |
Source: Public Record Report a problem | ||
Public tax history
| Year | Property taxes | Tax assessment |
|---|---|---|
| 2024 | $7,113 +5.6% | $248,760 +6.5% |
| 2023 | $6,735 +0.6% | $233,470 +9% |
| 2022 | $6,693 -1.9% | $214,110 -2.3% |
| 2021 | $6,822 | $219,190 +2% |
| 2020 | -- | $214,990 +6.7% |
| 2019 | $6,385 +1.8% | $201,450 +2.9% |
| 2018 | $6,270 | $195,830 +1.2% |
| 2017 | -- | $193,470 +11.5% |
| 2016 | -- | $173,520 +8.7% |
| 2015 | -- | $159,690 +7.9% |
| 2014 | -- | $147,990 +17% |
| 2011 | -- | $126,520 -13.7% |
| 2010 | $6,264 +15.8% | $146,630 -9.2% |
| 2009 | $5,411 +139.4% | $161,490 -48.8% |
| 2005 | $2,260 | $315,660 +96.4% |
| 2003 | -- | $160,730 -0.6% |
| 2002 | -- | $161,700 +36.7% |
| 2001 | $3,915 +5.9% | $118,300 +3.2% |
| 2000 | $3,698 | $114,640 |
Find assessor info on the county website
Neighborhood: 48302
Nearby homes
- $664,0004 bd2 ba2.7k sqft3731 Thornbrier Way, Bloomfield Hills, MI 48302Off Market
- $680,1004 bd3 ba2.6k sqft3711 Thornbrier Way, Bloomfield Hills, MI 48302Off Market
- $1,491,0005 bd5 ba4.8k sqft564 Provencal Pl, Bloomfield Hills, MI 48302Off Market
- $888,4005 bd3 ba2.9k sqft3665 Burning Tree Dr, Bloomfield Hills, MI 48302Off Market
- $1,621,1004 bd4 ba4.5k sqft552 Provencal Pl, Bloomfield Hills, MI 48302Off Market
- $789,5004 bd4 ba2.9k sqft3728 Thornbrier Way, Bloomfield Hills, MI 48302Off Market
- $762,2005 bd4 ba2.9k sqft3718 Thornbrier Way, Bloomfield Hills, MI 48302Off Market
- $730,6005 bd3 ba2.7k sqft3741 Thornbrier Way, Bloomfield Hills, MI 48302Off Market
Nearby schools
GreatSchools rating
- 10/10Way Elementary SchoolGrades: K-5Distance: 0.5 mi
- 9/10East Hills Middle SchoolGrades: 6-8Distance: 0.4 mi
- 9/10Bloomfield Hills High SchoolGrades: 9-12Distance: 1 mi
Get a cash offer in 3 minutes
Find out how much your home could sell for in as little as 3 minutes with a no-obligation cash offer.
Estimated market value
$684,400
Get a cash offer in 3 minutes
Find out how much your home could sell for in as little as 3 minutes with a no-obligation cash offer.
Estimated market value
$684,400
- Michigan
- Oakland County
- Bloomfield Hills
- 48302
- 3721 Thornbrier Way
Nearby cities
Nearby zip codes
Other Bloomfield Hills Topics
- Apartments for Rent in 48302
- Houses for Sale in 48302
- Houses for Rent in 48302
- 48302 Real Estate
- Bloomfield Hills Condos
- Houses for Sale in Bloomfield Hills
- Newest Listings in Bloomfield Hills
- Bloomfield Hills Home Values
- Bloomfield Hills Real Estate Agents
- Bloomfield Hills Refinance
- Bloomfield Hills Mortgage Rates
