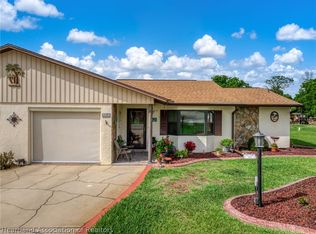
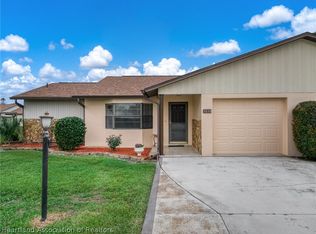
Welcome to carefree Florida living in this beautifully updated and remodeled duplex located in a desirable 55+ community! From the moment you walk in, you’ll appreciate the quality upgrades and stylish finishes throughout. The spacious vaulted living area features elegant crown molding, hand-troweled ceilings with no popcorn, and a fresh neutral palette that creates a bright and inviting atmosphere. The stunning kitchen has been tastefully renovated with gorgeous granite countertops, crisp white cabinetry, a pantry, lazy Susan corner cabinet, and a convenient bank of drawers perfect for organizing pots and pans. All kitchen appliances are newer, with the exception of the refrigerator. Major updates include a new roof and new A/C unit, offering peace of mind for years to come. Additional features include a water treatment system for the entire home, stacked washer and dryer, laundry sink in the garage, and room for one vehicle inside the garage. This move-in ready home offers exceptional value with low HOA fees of only $85 per month, which includes lawn mowing. Enjoy the active lifestyle and amenities this charming community has to offer, including a heated pool, clubhouse, and shuffleboard courts. Easy living, beautiful updates, and outstanding amenities make this one a must-see!
Pending
$190,000
3721 Thunderbird Hill Cir, Sebring, FL 33872
2beds
1,035sqft
Single Family Residence
Built in 1984
5,662 Square Feet Lot
$183,500 Zestimate®
$184/sqft
$85/mo HOA
What's special
Heated poolNew roofGorgeous granite countertopsBright and inviting atmosphereElegant crown moldingStacked washer and dryerLazy susan corner cabinet
- 54 days |
- 324 |
- 5 |
Likely to sell faster than
Zillow last checked:
Listing updated:
Listed by:
Dawn Dell,
Paradise Real Estate International LLC
Source: HFMLS,MLS#: 325614Originating MLS: Heartland Association Of Realtors
Facts & features
Interior
Bedrooms & bathrooms
- Bedrooms: 2
- Bathrooms: 2
- Full bathrooms: 2
Primary bedroom
- Level: Main
- Dimensions: 14 x 12
Bedroom 2
- Level: Main
- Dimensions: 10 x 12
Bathroom 1
- Level: Main
- Dimensions: 8 x 5
Bathroom 2
- Level: Main
- Dimensions: 8 x 5
Dining room
- Level: Main
- Dimensions: 9 x 10
Family room
- Level: Main
- Dimensions: 16 x 8
Garage
- Level: Main
- Dimensions: 12 x 22
Kitchen
- Level: Main
- Dimensions: 10 x 10
Living room
- Level: Main
- Dimensions: 16 x 15
Porch
- Level: Main
- Dimensions: 9 x 12
Heating
- Central, Electric
Cooling
- Central Air, Electric
Appliances
- Included: Dryer, Dishwasher, Disposal, Microwave, Oven, Range, Refrigerator, Washer
Features
- Ceiling Fan(s), Skylights, Cable TV, Vaulted Ceiling(s), Window Treatments
- Flooring: Carpet, Plank, Vinyl
- Windows: Blinds, Skylight(s)
Interior area
- Total structure area: 1,521
- Total interior livable area: 1,035 sqft
Video & virtual tour
Property
Parking
- Parking features: Garage, Two Spaces, Garage Door Opener
- Garage spaces: 1
Features
- Levels: One
- Stories: 1
- Patio & porch: Rear Porch, Screened
- Exterior features: Sprinkler/Irrigation
- Pool features: None, Community
- Frontage length: 55
Lot
- Size: 5,662 Square Feet
Details
- Additional parcels included: ,,
- Parcel number: C2734280600000032B
- Zoning description: R2FUD
- Special conditions: None
Construction
Type & style
- Home type: SingleFamily
- Architectural style: One Story
- Property subtype: Single Family Residence
Materials
- Block, Concrete, Stucco
- Roof: Shingle
Condition
- Resale
- Year built: 1984
Utilities & green energy
- Sewer: Septic Tank
- Water: Public
- Utilities for property: Cable Available
Community & HOA
Community
- Features: Pool
- Senior community: Yes
HOA
- Has HOA: Yes
- HOA fee: $85 monthly
Location
- Region: Sebring
Financial & listing details
- Price per square foot: $184/sqft
- Tax assessed value: $141,063
- Annual tax amount: $1,167
- Date on market: 5/29/2026
- Cumulative days on market: 55 days
- Listing agreement: Exclusive Right To Sell
- Listing terms: Cash,Conventional,FHA,USDA Loan,VA Loan
- Road surface type: Paved
Estimated market value
$183,500
$174,000 - $193,000
$1,263/mo
Price history
| Date | Event | Price |
|---|---|---|
| 7/10/2026 | Pending sale | $190,000$184/sqft |
Source: HFMLS #325614 Report a problem | ||
| 5/29/2026 | Listed for sale | $190,000-0.8%$184/sqft |
Source: HFMLS #325614 Report a problem | ||
| 5/26/2026 | Listing removed | -- |
Source: Owner Report a problem | ||
| 4/15/2026 | Price change | $191,500-2.8%$185/sqft |
Source: Owner Report a problem | ||
| 3/25/2026 | Listed for sale | $197,000+31.3%$190/sqft |
Source: Owner Report a problem | ||
| 9/20/2021 | Sold | $150,000+0.1%$145/sqft |
Source: Public Record Report a problem | ||
| 9/7/2021 | Pending sale | $149,900$145/sqft |
Source: Owner Report a problem | ||
| 8/30/2021 | Listed for sale | $149,900+93.4%$145/sqft |
Source: Owner Report a problem | ||
| 10/7/2015 | Sold | $77,500-13.8%$75/sqft |
Source: Public Record Report a problem | ||
| 4/9/2015 | Listing removed | $89,900$87/sqft |
Source: Midflorida Real Estate Sales LLC #232491 Report a problem | ||
| 12/23/2014 | Listed for sale | $89,900+69.6%$87/sqft |
Source: Midflorida Real Estate Sales LLC #232491 Report a problem | ||
| 9/21/2000 | Sold | $53,000$51/sqft |
Source: Public Record Report a problem | ||
Public tax history
| Year | Property taxes | Tax assessment |
|---|---|---|
| 2025 | $1,168 +3.5% | $103,550 +2.9% |
| 2024 | $1,128 +3.7% | $100,632 +3% |
| 2023 | $1,088 +2.9% | $97,701 +3% |
| 2022 | $1,057 -37.3% | $94,855 -0.7% |
| 2021 | $1,688 +7.7% | $95,555 +5.2% |
| 2020 | $1,567 | $90,874 +14.2% |
| 2019 | $1,567 +9.7% | $79,605 +5.2% |
| 2018 | $1,428 +3.3% | $75,700 +0.9% |
| 2017 | $1,382 +2.1% | $75,045 +5.5% |
| 2016 | $1,354 +2.2% | $71,151 +15.1% |
| 2015 | $1,325 +15.3% | $61,792 |
| 2014 | $1,149 | -- |
| 2013 | -- | -- |
| 2012 | -- | -- |
| 2011 | -- | -- |
| 2010 | -- | -- |
| 2009 | -- | -- |
| 2008 | -- | -- |
| 2007 | -- | -- |
| 2006 | -- | -- |
| 2005 | -- | -- |
| 2004 | -- | -- |
| 2003 | -- | -- |
| 2002 | -- | -- |
| 2001 | -- | -- |
| 2000 | -- | -- |
Find assessor info on the county website
Monthly payment
Est. payment
Payment breakdown
Explore the cost of this home by adjusting the details. Changes won't be saved.Climate risks
Neighborhood: 33872
Nearby schools
GreatSchools rating
- 7/10Sun 'n Lake Elementary SchoolGrades: PK-5Distance: 2.7 mi
- 5/10Hill-Gustat Middle SchoolGrades: 6-8,11-12Distance: 1.4 mi
- 3/10Sebring High SchoolGrades: PK,9-12Distance: 4.5 mi
- $164,4002 bd2 ba1k sqft3719 Thunderbird Hill Cir, Sebring, FL 33872Off Market
- $185,0002 bd2 ba1.4k sqft3712 Thunderbird Hill Cir, Sebring, FL 33872Sold

- $175,2002 bd2 ba1k sqft3723 Thunderbird Hill Cir, Sebring, FL 33872Off Market
- $163,7002 bd2 ba950 sqft3905 Thunderbird Hill Cir, Sebring, FL 33872Off Market
- $160,0002 bd2 ba950 sqft3713 Thunderbird Hill Cir, Sebring, FL 33872Sold
- $189,9002 bd2 ba1.1k sqft3717 Thunderbird Hill Cir, Sebring, FL 33872Sold
- $166,0002 bd2 ba1.4k sqft3907 Thunderbird Hill Cir, Sebring, FL 33872Off Market
- $183,8002 bd2 ba1.2k sqft3725 Thunderbird Hill Cir, Sebring, FL 33872Off Market
A local agent can set up tours, give advice and negotiate with sellers.
A local lender can help you make sure your offer is ready when you are.
Similar homes
- $190,0002 bd2 ba1.3k sqft3728 Sunbird Cir, Sebring, FL 33872For Sale
 MLS ID #326430, Dawn Dell. HFMLS
 - $192,0002 bd2 ba1.2k sqft3914 Sunbird Cir, Sebring, FL 33872For Sale
 MLS ID #324394, Helen Ferry. HFMLS
 - $205,0002 bd2 ba1.3k sqft3731 Sunbird Cir, Sebring, FL 33872For Sale
 MLS ID #326406, Helen Ferry. HFMLS
 - $179,0002 bd2 ba1k sqft3838 Thunderbird Hill Cir, Sebring, FL 33872For Sale
 MLS ID #324296, Lisa Kneram PA. HFMLS
 - $185,9002 bd2 ba1.1k sqft4114 Vantage Cir, Sebring, FL 33872For SaleMLS ID #318864, Sherri Patterson Mason. HFMLS
- $208,7002 bd2 ba1.2k sqft3717 Sunbird Cir, Sebring, FL 33872For Sale By Owner
- $199,0002 bd2 ba1.1k sqft349 Renault Ave, Sebring, FL 33872For SaleMLS ID #317274, Crystle Berry. HFMLS
- $209,9002 bd2 ba1.4k sqft1628 Willow Dale, Sebring, FL 33872For SaleMLS ID #322509, Jeanny Campbell. HFMLS
- $189,0002 bd2 ba1.2k sqft4701 Granada Blvd, Sebring, FL 33872For SaleMLS ID #325822, Aslec Vazquez Perez. HFMLS
- $226,9002 bd2 ba1.2k sqft4123 Vantage Cir, Sebring, FL 33872For SaleMLS ID #325176, Jeanny Campbell. HFMLS
- $220,0003 bd2 ba1.3k sqft4000 Ramiro St, Confidential, FL 33872For SaleMLS ID #326509, Audrey Asciutto. HFMLS
- $204,9002 bd2 ba1.2k sqft2214 Hidden Creek Cir, Sebring, FL 33870For SaleMLS ID #325869, Charles Flesher. HFMLS
- $159,0002 bd2 ba1.5k sqft1108 Sunbird Ct, Sebring, FL 33872For SaleMLS ID #326323, Logan Akins. HFMLS
- $275,0002 bd2 ba1.1k sqft529 Aston Martin Dr, Sebring, FL 33872For SaleMLS ID #325972, Jeniffer Padron Padilla. HFMLS
- $159,9002 bd2 ba1k sqft5511 Granada Blvd, Sebring, FL 33872For SaleMLS ID #324721, Matthew Christian. HFMLS
- $235,5002 bd2 ba1.2k sqft3415 Golf Haven Ter, Sebring, FL 33872For SaleMLS ID #326314, Candace Todd. HFMLS
- $150,0002 bd2 ba1k sqft3715 Sarria Ave, Sebring, FL 33872For SaleMLS ID #326306, Kimberly Boersma. HFMLS
- $189,9002 bd3 ba1.1k sqft3633 Edgewater Dr, Sebring, FL 33872For SaleMLS ID #324251, Sherri Patterson Mason. HFMLS
- $148,0002 bd2 ba1k sqft3816 Perugia Ave, Sebring, FL 33872For SaleMLS ID #325110, Rebecca Lynn White. HFMLS
- $229,9002 bd2 ba1.1k sqft2225 Hidden Creek Cir, Sebring, FL 33870For SaleMLS ID #326350, Will Dibble, Jr. HFMLS
