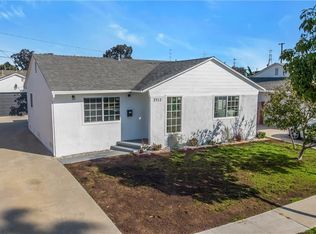
Welcome home to an idyllic single-story, single-family residence in a peaceful North Torrance neighborhood known for its community feel, top-rated schools, and unbeatable South Bay comforts. An exceptional home for those seeking more space, more privacy, and the long-term value of South Bay homeownership. Recent upgrades include wood flooring, new roof, new water heater, and updated primary suite shower. Behind the gated front courtyard, the home opens to a bright, airy living room with soaring ceilings, dramatic floor-to-ceiling windows, and a clean white fireplace that creates a warm focal point. The formal dining area showcases the upgraded wood floors and a slider that opens to the patio. The kitchen features custom Hickory cabinets, granite countertops, stainless steel appliances (including a premium Viking range), and a large pantry area. The spacious primary suite boasts a bath with a spa tub and separate shower, while two additional and sizeable bedrooms share a tastefully done full bath. Step outside to a private backyard retreat complete with a pergola-shaded patio, lush lawn, garden beds, multiple fruit trees and a storage shed. An attached garage plus private driveway parking provide plenty of space for vehicles and hobbies. Location-wise, it’s hard to beat —North High is just blocks away, with parks, shopping, dining, and the 405 all within easy reach. This is the kind of home that’s easy to move into and even easier to grow
with for years to come.
Sold for $1,225,000
Street View
Listed by: Compass • Trevi O'Neill • Contact: 310-241-3038
Bought with: HomeDash Realty
$1,225,000
3721 W 181st St, Torrance, CA 90504
3beds
1,480sqft
Single Family Residence
Built in 1953
5,224 Square Feet Lot
$1,226,400 Zestimate®
$828/sqft
$4,297 Estimated rent
Home value
$1,226,400
$1.12M - $1.35M
$4,297/mo
Zestimate® history
Owner options
List your home for rent
$4,297/mo
Rent Zestimate®
Find your next renter with Zillow Rental Manager. Plus, with online applications, you can quickly screen prospective tenants – for free.
$4,297/mo
Rent Zestimate®
Refinance and save
$7,995/mo
Est. payment
Refinancing to a lower rate could help reduce your monthly payments and save thousands over the life of the loan.
$7,995/mo
Est. payment
Explore your selling options
Work with a Zillow partner agent
Leverage their expertise and Zillow's premium Showcase listings to get your home seen by more buyers.
Get startedList with your own agent
Get your home in front of millions of buyers by listing it on Zillow.
Learn how to do itSell it yourself
Take full control of how buyers see your home on Zillow by listing For Sale by Owner (FSBO).
List your homeWhat's special
Multiple fruit treesClean white fireplacePrivate backyard retreatPremium viking rangeGated front courtyardDramatic floor-to-ceiling windowsSpacious primary suite
Zillow last checked:
Listing updated:
Listed by:
Trevi O'Neill DRE #01789549 310-497-7766,
Compass,
Kaveh Shakeri DRE #01849373 310-870-1200,
Evoke Real Estate
Bought with:
ENDY LIRA KUSUMA, DRE #01954276
HomeDash Realty
Source: CRMLS,MLS#: SB25183142 Originating MLS: California Regional MLS
Originating MLS: California Regional MLSFacts & features
Interior
Bedrooms & bathrooms
- Bedrooms: 3
- Bathrooms: 2
- Full bathrooms: 2
- Main level bathrooms: 2
- Main level bedrooms: 3
Rooms
- Room types: Kitchen, Living Room, Primary Bathroom, Primary Bedroom, Dining Room
Primary bedroom
- Features: Primary Suite
Bathroom
- Features: Bathtub, Separate Shower, Tub Shower
Kitchen
- Features: Granite Counters
Heating
- Forced Air
Cooling
- None
Appliances
- Included: 6 Burner Stove, Dishwasher, Gas Cooktop, Microwave, Range Hood
- Laundry: In Kitchen
Features
- Ceiling Fan(s), Crown Molding, Separate/Formal Dining Room, Granite Counters, High Ceilings, Recessed Lighting, Primary Suite
- Flooring: Tile, Wood
- Has fireplace: Yes
- Fireplace features: Gas Starter, Living Room
- Common walls with other units/homes: No Common Walls
Interior area
- Total interior livable area: 1,480 sqft
Property
Parking
- Total spaces: 2
- Parking features: Driveway, Garage
- Attached garage spaces: 2
Features
- Levels: One
- Stories: 1
- Entry location: 1
- Patio & porch: Concrete, Patio
- Pool features: None
- Has view: Yes
- View description: None
Lot
- Size: 5,224 Square Feet
- Features: Back Yard, Front Yard, Lawn, Landscaped
Details
- Parcel number: 4088016014
- Zoning: TORR-LO
- Special conditions: Standard
Construction
Type & style
- Home type: SingleFamily
- Property subtype: Single Family Residence
Condition
- New construction: No
- Year built: 1953
Utilities & green energy
- Sewer: Public Sewer
- Water: Public
Community & HOA
Community
- Features: Curbs, Street Lights, Sidewalks
Location
- Region: Torrance
Financial & listing details
- Price per square foot: $828/sqft
- Tax assessed value: $1,137,613
- Annual tax amount: $12,996
- Date on market: 8/20/2025
- Cumulative days on market: 7 days
- Listing terms: Cash,Cash to New Loan,Conventional
Price history
| Date | Event | Price |
|---|---|---|
| 9/19/2025 | Sold | $1,225,000+6.5%$828/sqft |
Source:  CRMLS #SB25183142 Report a problem CRMLS #SB25183142 Report a problem | ||
| 9/9/2025 | Pending sale | $1,150,000$777/sqft |
Source: CRMLS #SB25183142 Report a problem | ||
| 8/27/2025 | Contingent | $1,150,000$777/sqft |
Source: CRMLS #SB25183142 Report a problem | ||
| 8/20/2025 | Listed for sale | $1,150,000+7.3%$777/sqft |
Source: CRMLS #SB25183142 Report a problem | ||
| 11/19/2021 | Sold | $1,072,000+13%$724/sqft |
Source: Public Record Report a problem | ||
| 11/12/2021 | Pending sale | $949,000$641/sqft |
Source: CRMLS #SB21217660 Report a problem | ||
| 10/18/2021 | Contingent | $949,000$641/sqft |
Source: CRMLS #SB21217660 Report a problem | ||
| 10/16/2021 | Listed for sale | $949,000$641/sqft |
Source: CRMLS #SB21217660 Report a problem | ||
Public tax history
| Year | Property taxes | Tax assessment |
|---|---|---|
| 2025 | $12,996 +1.6% | $1,137,613 +2% |
| 2024 | $12,794 +1.9% | $1,115,308 +2% |
| 2023 | $12,556 +1.4% | $1,093,440 +2% |
| 2022 | $12,388 +808.7% | $1,072,000 +1046.7% |
| 2021 | $1,363 +1.3% | $93,488 +1% |
| 2020 | $1,345 | $92,531 +2% |
| 2019 | $1,345 +9.3% | $90,718 +2% |
| 2018 | $1,231 | $88,940 +2% |
| 2017 | $1,231 +2.1% | $87,197 +2% |
| 2016 | $1,206 +4% | $85,488 +1.5% |
| 2015 | $1,159 +3.8% | $84,205 +2% |
| 2014 | $1,117 | $82,557 +2.5% |
| 2012 | -- | $80,574 +2% |
| 2011 | -- | $78,995 +0.8% |
| 2010 | -- | $78,406 -0.2% |
| 2009 | -- | $78,593 +2% |
| 2008 | -- | $77,053 +2% |
| 2007 | -- | $75,543 +2% |
| 2006 | -- | $74,063 |
| 2005 | -- | $74,063 +4% |
| 2004 | -- | $71,189 +1.9% |
| 2003 | -- | $69,885 +2% |
| 2002 | -- | $68,516 +4% |
| 2000 | -- | $65,857 |
Find assessor info on the county website
Neighborhood: Northwest Torrance
Nearby homes
- $975,1001 bd1 ba1.5k sqft3717 W 181st St, Torrance, CA 90504Off Market

- $1,332,6003 bd2 ba1.8k sqft3725 W 181st St, Torrance, CA 90504Off Market
- $966,7002 bd2 ba1.3k sqft3722 W 180th Pl, Torrance, CA 90504Off Market
- $981,4003 bd2 ba1.1k sqft3713 W 181st St, Torrance, CA 90504Off Market
- $1,081,2003 bd2 ba1.5k sqft3729 W 181st St, Torrance, CA 90504Off Market
- $881,8003 bd1 ba1.1k sqft3718 W 180th Pl, Torrance, CA 90504Off Market
- $1,272,9003 bd3 ba1.9k sqft3726 W 180th Pl, Torrance, CA 90504Off Market
- $924,3003 bd1 ba1.3k sqft3714 W 180th Pl, Torrance, CA 90504Off Market
Nearby schools
GreatSchools rating
- 6/10Yukon Elementary SchoolGrades: K-5Distance: 0.2 mi
- 7/10Philip Magruder Middle SchoolGrades: 6-8Distance: 0.5 mi
- 9/10North High SchoolGrades: 9-12Distance: 0.2 mi
Schools provided by the listing agent
- Elementary: Yukon
- Middle: Magruder
- High: North
Source: CRMLS. This data may not be complete. We recommend contacting the local school district to confirm school assignments for this home.
Get a cash offer in 3 minutes
Find out how much your home could sell for in as little as 3 minutes with a no-obligation cash offer.
Estimated market value
$1,226,400
Get a cash offer in 3 minutes
Find out how much your home could sell for in as little as 3 minutes with a no-obligation cash offer.
Estimated market value
$1,226,400
- California
- Los Angeles County
- Torrance
- 90504
- Northwest Torrance
- 3721 W 181st St
Nearby cities
Nearby neighborhoods
Nearby zip codes
Other Torrance Topics
