Skip main navigation
Closed
  • $670,000

    3721 W Eddy St, Chicago, IL 60618

    3beds
    2,930sqft
    Single Family Residence
    Built in 1895
    3,125 Square Feet Lot
    $693,900 Zestimate®
    $229/sqft
    $3,937 Estimated rent

    Home value

    $693,900

    $625,000 - $770,000

    $3,937/mo

    Zestimate® history
    Loading
    Loading...

    Owner options

    List your home for rent

    $3,937/mo

    Rent Zestimate®

    Find your next renter with Zillow Rental Manager. Plus, with online applications, you can quickly screen prospective tenants – for free.

    Learn more

    $3,937/mo

    Rent Zestimate®

    Refinance and save

    $4,679/mo

    Est. payment

    Refinancing to a lower rate could help reduce your monthly payments and save thousands over the life of the loan.

    See today's rates

    $4,679/mo

    Est. payment

    Explore your selling options

    Work with a Zillow partner agent

    Leverage their expertise and Zillow's premium Showcase listings to get your home seen by more buyers.

    Get started

    List with your own agent

    Get your home in front of millions of buyers by listing it on Zillow.

    Learn how to do it

    Sell it yourself

    Take full control of how buyers see your home on Zillow by listing For Sale by Owner (FSBO).

    List your home

    What's special

    Finished rec roomTree-lined avondale streetBig abundant windowsPlentiful cabinetryFront porchSpacious modern kitchenBack deck
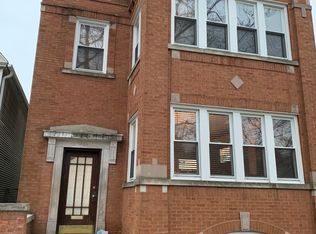
    Welcome to 3721 W Eddy St - a large and charming house on a tree-lined Avondale Street that checks all the boxes. This well-maintained updated home features 3 bedrooms (all on the 2nd floor) and 2 1/2 bathrooms (1 full bath on the main level, 1 recently updated full bath on the 2nd floor with separate jacuzzi air tub and steam shower and stylish vanity, and a half bath in the basement), a welcoming proper entry foyer, large bright separate living and dining areas, a spacious modern kitchen with plentiful cabinetry, lots of prep space, & all stainless steel appliances, and a roomy main-floor family room with a wall of south-facing windows. The basement also has a finished rec room (space for play or work), a utility room with washer-dryer & sink, and lots of space for storage. Additional highlights include original hardwood flooring, pretty front staircase with charming 2nd floor landing (stained glass), central AC, gas/forced air heat, big abundant windows throughout to bring in the breeze, and a private fenced back yard/garden. You have a front porch (perfect for sitting in rocking chairs and watching the world go by) AND a back deck (great for growing vegetables, sunning, and sipping cocktails under twinkly lights on a warm fall evening). At the rear of the property is a 2-car detached garage with yard-adjacent party door. 5 min walk to the Addison blue line stop, 5 min drive/25 min walk to Grayland Metra, very easy access to 90/94. A comfortable oasis in the midst of convenient city neighborhood living.

    Zillow last checked:

    Listing updated:

    Listing courtesy of:

    Michelle Liffick (773)750-7899,

    Jameson Sotheby's Intl Realty

    Bought with:

    Andy Renaud

    @properties Christie's International Real Estate

    Source: MRED as distributed by MLS GRID,MLS#: 12467433MLS Logo

    Facts & features

    Interior

    Bedrooms & bathrooms
    • Bedrooms: 3
    • Bathrooms: 3
    • Full bathrooms: 2
    • 1/2 bathrooms: 1
    Primary bedroom
    • Features: Flooring (Vinyl)
    • Level: Second
    • Area: 180 Square Feet
    • Dimensions: 15X12
    Bedroom 2
    • Features: Flooring (Vinyl)
    • Level: Second
    • Area: 182 Square Feet
    • Dimensions: 14X13
    Bedroom 3
    • Features: Flooring (Vinyl)
    • Level: Second
    • Area: 108 Square Feet
    • Dimensions: 12X9
    Dining room
    • Features: Flooring (Hardwood)
    • Level: Main
    • Area: 224 Square Feet
    • Dimensions: 16X14
    Family room
    • Features: Flooring (Hardwood)
    • Level: Main
    • Area: 228 Square Feet
    • Dimensions: 19X12
    Foyer
    • Features: Flooring (Hardwood)
    • Level: Main
    • Area: 72 Square Feet
    • Dimensions: 12X6
    Kitchen
    • Features: Flooring (Hardwood)
    • Level: Main
    • Area: 154 Square Feet
    • Dimensions: 14X11
    Living room
    • Features: Flooring (Hardwood)
    • Level: Main
    • Area: 156 Square Feet
    • Dimensions: 13X12
    Recreation room
    • Features: Flooring (Other)
    • Level: Basement
    • Area: 520 Square Feet
    • Dimensions: 26X20
    Storage
    • Features: Flooring (Other)
    • Level: Basement
    • Area: 280 Square Feet
    • Dimensions: 20X14
    Other
    • Features: Flooring (Other)
    • Level: Basement
    • Area: 420 Square Feet
    • Dimensions: 21X20
    Heating
    • Natural Gas, Forced Air
    Cooling
    • Central Air
    Appliances
    • Included: Range, Microwave, Dishwasher, Refrigerator, Washer, Dryer, Disposal, Stainless Steel Appliance(s), Humidifier, Gas Water Heater
    • Laundry: Gas Dryer Hookup, In Unit, Sink
    Features
    • 1st Floor Full Bath
    • Flooring: Hardwood
    • Basement: Partially Finished,Exterior Entry,Full
    • Attic: Pull Down Stair,Unfinished
    Interior area
    • Total structure area: 0
    • Total interior livable area: 2,930 sqft

    Property

    Parking
    • Total spaces: 2
    • Parking features: Garage Door Opener, Yes, Garage Owned, Detached, Garage
    • Garage spaces: 2
    • Has uncovered spaces: Yes
    Accessibility
    • Accessibility features: No Disability Access
    Features
    • Stories: 2
    • Patio & porch: Deck, Porch
    Lot
    • Size: 3,125 sqft
    • Dimensions: 25X125
    Details
    • Parcel number: 13233070130000
    • Special conditions: None
    • Other equipment: Ceiling Fan(s), Sump Pump

    Construction

    Type & style
    • Home type: SingleFamily
    • Architectural style: Traditional
    • Property subtype: Single Family Residence
    Materials
    • Vinyl Siding
    • Foundation: Concrete Perimeter
    • Roof: Asphalt
    Condition
    • New construction: No
    • Year built: 1895
    • Major remodel year: 2005

    Utilities & green energy

    • Electric: Circuit Breakers, 200+ Amp Service
    • Sewer: Public Sewer
    • Water: Lake Michigan

    Community & neighborhood

    Security
    • Security features: Carbon Monoxide Detector(s)
    Community
    • Community features: Curbs, Sidewalks, Street Lights, Street Paved
    Location
    • Region: Chicago

    HOA & financial

    HOA
    • Services included: None

    Other

    Other facts
    • Listing terms: Conventional
    • Ownership: Fee Simple

    Price history

    DateEventPrice
    11/4/2025Sold$670,000-2.9%$229/sqft
    Source: MRED as distributed by MLS GRID #12467433 Report a problem
    10/4/2025Contingent$689,900$235/sqft
    Source: MRED as distributed by MLS GRID #12467433 Report a problem
    9/23/2025Price change$689,900-4.8%$235/sqft
    Source: MRED as distributed by MLS GRID #12467433 Report a problem
    9/11/2025Listed for sale$724,900+71.8%$247/sqft
    Source: MRED as distributed by MLS GRID #12467433 Report a problem
    6/26/2014Sold$422,000-4.1%$144/sqft
    Source: MRED as distributed by MLS GRID #08543955 Report a problem
    4/29/2014Pending sale$439,900$150/sqft
    Source: Berkshire Hathaway HomeServices KoenigRubloff Realty Group #08543955 Report a problem
    3/4/2014Price change$439,900-4.2%$150/sqft
    Source: Prudential Rubloff #08543955 Report a problem
    2/2/2014Price change$459,000-3.4%$157/sqft
    Source: Koenig & Strey Real Living #08443369 Report a problem
    11/6/2013Price change$475,000-4.8%$162/sqft
    Source: Koenig & Strey Real Living #08443369 Report a problem
    9/14/2013Price change$499,000-2.2%$170/sqft
    Source: Koenig & Strey Real Living #08443369 Report a problem
    6/28/2013Price change$510,000-2.8%$174/sqft
    Source: Koenig & Strey Real Living #08359949 Report a problem
    6/6/2013Price change$524,900-4.4%$179/sqft
    Source: Koenig & Strey Real Living #08359949 Report a problem
    4/30/2013Price change$549,000-5.2%$187/sqft
    Source: Prello Realty #08313055 Report a problem
    4/11/2013Listed for sale$579,000+4.3%$198/sqft
    Source: Prello Realty #08313055 Report a problem
    9/7/2007Sold$555,000+38.8%$189/sqft
    Source: Public Record Report a problem
    12/30/2005Sold$400,000$137/sqft
    Source: Public Record Report a problem

    Public tax history

    YearProperty taxesTax assessment
    2024-- $51,000 +21.4%
    2023$8,898 +2.6%$41,999
    2022$8,673 +2.3%$41,999
    2021$8,478 -14.3%$41,999 -5%
    2020$9,892 -1.3%$44,219 -11%
    2019$10,024 +2.1%$49,685
    2018$9,820 +8%$49,685 +17.7%
    2017$9,091 +7.5%$42,209
    2016$8,459 +9.3%$42,209
    2015$7,739 +42.7%$42,209 +32.9%
    2014$5,422 +2.2%$31,769
    2013$5,304 +0.9%$31,769
    2012$5,257 -13.4%$31,769 -19.5%
    2011$6,073 -1%$39,469
    2010$6,132 +10%$39,469
    2009$5,576 +7%$39,469 +3.5%
    2008$5,211 -3.9%$38,145
    2007$5,422 +61.5%$38,145
    2006$3,358 -9.6%$38,145 +27%
    2005$3,714 +8.7%$30,032
    2004$3,416 +52%$30,032
    2003$2,248 -11.6%$30,032 +65.5%
    2002$2,543 -9.1%$18,146
    2001$2,797 +20.2%$18,146
    2000$2,327 -0.1%$18,146 +28.8%
    1999$2,330 $14,087

    Find assessor info on the county website

    Neighborhood: Avondale

    Nearby schools

    GreatSchools rating
    Schools provided by the listing agent
    • District: 299

    Source: MRED as distributed by MLS GRID. This data may not be complete. We recommend contacting the local school district to confirm school assignments for this home.

    Get a cash offer in 3 minutes
    Find out how much your home could sell for in as little as 3 minutes with a no-obligation cash offer.
    Estimated market value
    $693,900
    Get a cash offer in 3 minutes
    Find out how much your home could sell for in as little as 3 minutes with a no-obligation cash offer.
    Estimated market value
    $693,900