This beautifully crafted 4-bedroom (plus additional non conforming room that can be used as a 5th bedroom or office), 3-bathroom custom Craftsman home by Dave Largent Homes offers 2,932 sq ft of quality and thoughtful design. Enjoy custom maple cabinets and doors with crown molding, granite countertops, and hardwood floors installed three years ago. The primary suite features wood floors, a walk-in closet, and an en-suite bath with double sinks and a Jetted tub. Main floor living includes a walk-in pantry and access to an extra-deep oversized 2-car attached garage. The exterior was painted four years ago. Situated on a landscaped corner lot in the River Run community, you’re 3 blocks from the river and minutes from downtown Spokane with easy I-90 and airport access, plus nearby golf courses and paved walking paths. The fully fenced backyard offers privacy, while the fully finished basement includes a large family room, 2 bedrooms, full bath, non-conforming bedroom/office.
Active
$759,900
3721 W Little Rock St, Spokane, WA 99224
4beds
3baths
3,000sqft
Single Family Residence
Built in 2007
8,276 Square Feet Lot
$-- Zestimate®
$253/sqft
$-- HOA
What's special
Walk-in closetGranite countertopsLandscaped corner lot
- 61 days |
- 217 |
- 10 |
Zillow last checked:
Listing updated:
Listed by:
Reed Wilson Main:208-255-8221,
REAL Broker LLC
Source: SMLS as distributed by MLS GRID,MLS#: 202617794
Facts & features
Interior
Bedrooms & bathrooms
- Bedrooms: 4
- Bathrooms: 3
Basement
- Level: Basement
First floor
- Level: First
- Area: 1500 Square Feet
Heating
- Natural Gas, Forced Air
Appliances
- Included: Range, Gas Range, Dishwasher, Refrigerator, Disposal, Microwave
Features
- Natural Woodwork
- Flooring: Wood
- Basement: Full,Finished,Rec/Family Area
- Number of fireplaces: 1
- Fireplace features: Gas
Interior area
- Total structure area: 3,000
- Total interior livable area: 3,000 sqft
Property
Parking
- Total spaces: 2
- Parking features: Attached
- Garage spaces: 2
Features
- Levels: One
- Stories: 1
- Has view: Yes
- View description: Territorial
Lot
- Size: 8,276 Square Feet
- Features: Sprinkler - Partial
Details
- Parcel number: 25142.2001
Construction
Type & style
- Home type: SingleFamily
- Architectural style: Ranch
- Property subtype: Single Family Residence
Materials
- Stone Veneer, Masonite
- Roof: Composition
Condition
- New construction: No
- Year built: 2007
Community & HOA
Location
- Region: Spokane
Financial & listing details
- Price per square foot: $253/sqft
- Annual tax amount: $6,327
- Date on market: 5/21/2026
- Listing terms: FHA,VA Loan,Conventional,Cash
- Road surface type: Paved
Estimated market value
Not available
Estimated sales range
Not available
Not available
Price history
| Date | Event | Price |
|---|---|---|
| 5/21/2026 | Listed for sale | $759,900$253/sqft |
Source:  SMLS as distributed by MLS GRID #202617794 Report a problem SMLS as distributed by MLS GRID #202617794 Report a problem | ||
Public tax history
Tax history is unavailable.
Monthly payment
Est. payment
Payment breakdown
Explore the cost of this home by adjusting the details. Changes won't be saved.Climate risks
Neighborhood: West Hills
Nearby schools
GreatSchools rating
- 4/10Finch Elementary SchoolGrades: PK-5Distance: 1.6 mi
- 4/10Glover Middle SchoolGrades: 6-8Distance: 2.1 mi
- 6/10North Central High SchoolGrades: 6-12Distance: 2.2 mi
Schools provided by the listing agent
- Elementary: Hutton
- Middle: Sacajawea
- High: Lewis & Clark
- District: Spokane Dist 81
Source: SMLS as distributed by MLS GRID. This data may not be complete. We recommend contacting the local school district to confirm school assignments for this home.
- $734,0002 bd3 ba1.4k sqft3721 W Little Rock Ave, Spokane, WA 99224Off Market
- $619,1004 bd-- ba2.8k sqft3717 W Little Rock, Spokane, WA 99224Off Market

- $650,7004 bd3 ba2.8k sqft3717 W Little Rock Ave, Spokane, WA 99224Off Market

- $606,1002 bd-- ba3.1k sqft1507 N Sand Brk, Spokane, WA 99224Off Market

- $597,7004 bd-- ba3.1k sqft3713 W Little Rock St, Spokane, WA 99224Off Market
- $643,2002 bd-- ba3.4k sqft1515 N Sand Brk, Spokane, WA 99224Off Market
- $694,1004 bd3 ba3.1k sqft3713 W Little Rock Ave, Spokane, WA 99224Off Market
- $616,2004 bd3 ba3.8k sqft1420 N River Ridge Blvd, Spokane, WA 99224Off Market
A local agent can set up tours, give advice and negotiate with sellers.
Similar homes
- $775,0004 bd3 ba3.5k sqft1511 N Sand Brook St, Spokane, WA 99224For Sale
 MLS ID #202617096, Nate Juarez, Keller Williams Spokane - Main. SMLS as distributed by MLS GRID
 - $710,0005 bd3 ba2.9k sqft4010 W 25th Ave, Spokane, WA 99224For Sale
 MLS ID #202619317, Alejandra Husein, Realty One Group Eclipse. SMLS as distributed by MLS GRID
 - $688,9004 bd3 ba3.6k sqft5910 N Garfield Rd, Spokane, WA 99224For Sale
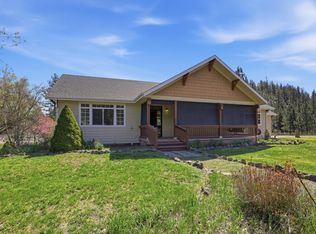 MLS ID #202620610, Samantha Schmidt, John L Scott, Inc.. SMLS as distributed by MLS GRID
 - $735,0005 bd4 ba3.4k sqft6114 S Windstar St, Spokane, WA 99224For Sale
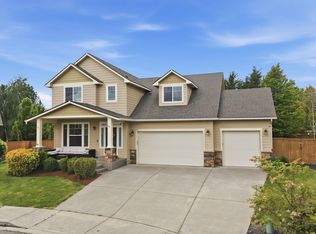 MLS ID #202617567, Traci Bemis, eXp Realty, LLC. SMLS as distributed by MLS GRID
 - $724,9995 bd3 ba3.5k sqft1610 W Panorama Ave, Spokane, WA 99208For SaleMLS ID #202620607, Cambria Henry, Haven Real Estate Group. SMLS as distributed by MLS GRID
- $709,9003 bd3 ba2.9k sqft6615 S Springview St, Spokane, WA 99224For SaleMLS ID #202619931, Dyer Davis, Windermere North. SMLS as distributed by MLS GRID
- $729,0005 bd3 ba3.2k sqft1227 W Quail Crest Ave, Spokane, WA 99224For SaleMLS ID #202618111, Cambria Henry, Haven Real Estate Group. SMLS as distributed by MLS GRID
- $849,0004 bd3 ba3.5k sqft908 W Stirlingview Dr, Spokane, WA 99224For SaleMLS ID #202618611, Krista Leonard, eXp Realty, LLC. SMLS as distributed by MLS GRID
- $642,5005 bd3 ba3.2k sqft215 W Bristol Ave, Spokane, WA 99224For SaleMLS ID #202620653, Carolyn Roberts, Amplify Real Estate Services. SMLS as distributed by MLS GRID
- $799,9005 bd4 ba4.1k sqft3409 W Conrad Ct, Spokane, WA 99208For SaleMLS ID #202617497, Micaela Jaime, eXp Realty, LLC Branch. SMLS as distributed by MLS GRID
- $749,9005 bd3 ba3.8k sqft813 E Golden Rd, Spokane, WA 99208For SaleMLS ID #202621217, Chris DiCicco, Keller Williams Realty Coeur d. SMLS as distributed by MLS GRID
- $795,0004 bd3 ba3.6k sqft2016 W Forest Hill Ln, Spokane, WA 99218For SaleMLS ID #202620477, Hollie Smith, Windermere Manito, LLC. SMLS as distributed by MLS GRID
- $824,0004 bd4 ba3.6k sqft11816 W Seven Mile Rd, Spokane, WA 99224For SaleMLS ID #202617899, Tracey Madison, Realty One Group Eclipse. SMLS as distributed by MLS GRID
- $599,9004 bd3 ba3k sqft5021 S Lincoln Way, Spokane, WA 99224For SaleMLS ID #202619093, Ronda Church, Amplify Real Estate Services. SMLS as distributed by MLS GRID
- $669,0004 bd3 ba3k sqft7604 N E St, Spokane, WA 99208For SaleMLS ID #202617105, Calista Wallick, Kelly Right Real Estate of Spokane. SMLS as distributed by MLS GRID
- $449,9004 bd3 ba2.6k sqft1611 S Cochran St, Spokane, WA 99224For SaleMLS ID #202620542, Kathi Pate, Windermere Manito, LLC. SMLS as distributed by MLS GRID
- $765,0003 bd3 ba3.1k sqft202 E Alexa Ct, Spokane, WA 99218For SaleMLS ID #202615066, Ryan Van Doren, Windermere Coeur d'Alene Realt. SMLS as distributed by MLS GRID
- $784,0004 bd4 ba3.6k sqft7303 E Bigelow Gulch Rd, Spokane, WA 99217For SaleMLS ID #202613839, Nate Juarez, Keller Williams Spokane - Main. SMLS as distributed by MLS GRID
- $695,0004 bd3 ba2.5k sqft10505 S Sharon Rd, Spokane, WA 99223For SaleMLS ID #202617906, Eric Eden, Live Real Estate, LLC. SMLS as distributed by MLS GRID
- $799,9005 bd3 ba4.2k sqft6702 S Westchester Dr, Spokane, WA 99223For SaleMLS ID #202619367, Cambria Henry, Haven Real Estate Group. SMLS as distributed by MLS GRID
