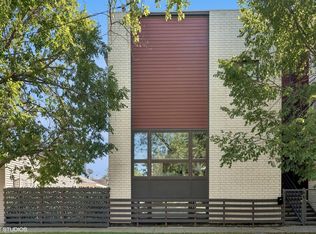
Come see this stunning 4 bed, 3.5 bath contemporary rowhome in Avondale, offering 3,255 sq ft of thoughtfully designed living space. Set on a sun-drenched corner lot, this home boasts a 30' wide open-concept layout with rich-stained hardwood floors, stylish transitional finishes, and two incredible outdoor spaces-ideal for summer entertaining. Step into a spacious living and dining area with oversized picture windows and a cozy corner fireplace wrapped in beautiful stone. The chef-inspired kitchen features flat-panel cabinetry, quartz countertops, and Bosch appliances, flowing seamlessly into the great room and out to a private yard with easy access to the 2-car garage. Upstairs, the luxurious primary suite includes a walk-in closet and a spa-like bath with a dual-sink vanity, oversized shower, and whirlpool tub. Two additional bedrooms, a full guest bath, and a convenient laundry area complete the second level. Custom closets and abundant storage ensure a balance of function and comfort. The top floor is a true showstopper-an expansive rooftop deck with treetop views, built-in cabinetry, a gas grill, cold water sink, TV - perfect for outdoor movie nights or summer gatherings. The finished lower level offers a spacious family or rec room, a full guest suite, and a spa-inspired bath with a steam shower. Additional highlights include classic millwork, custom Levelor window treatments (blackout shades in all bedrooms), and dual-zoned HVAC. With a landscaped front yard, private rooftop retreat, and 2-car garage-plus easy access to the Blue Line, expressways, and local favorites-this turnkey home is ready for you to enjoy all summer long. 2023 Taxes: 12,856.94 with Homeowner's exemption.
Closed
$900,000
3721 W Roscoe St, Chicago, IL 60618
4beds
3,255sqft
Single Family Residence
Built in 2014
4,712 Square Feet Lot
$945,500 Zestimate®
$276/sqft
$5,785 Estimated rent
Home value
$945,500
$851,000 - $1.05M
$5,785/mo
Zestimate® history
Owner options
List your home for rent
$5,785/mo
Rent Zestimate®
Find your next renter with Zillow Rental Manager. Plus, with online applications, you can quickly screen prospective tenants – for free.
$5,785/mo
Rent Zestimate®
Refinance and save
$6,299/mo
Est. payment
Refinancing to a lower rate could help reduce your monthly payments and save thousands over the life of the loan.
$6,299/mo
Est. payment
Explore your selling options
Work with a Zillow partner agent
Leverage their expertise and Zillow's premium Showcase listings to get your home seen by more buyers.
Get startedList with your own agent
Get your home in front of millions of buyers by listing it on Zillow.
Learn how to do itSell it yourself
Take full control of how buyers see your home on Zillow by listing For Sale by Owner (FSBO).
List your homeWhat's special
Zillow last checked:
Listing updated:
Listing courtesy of:
Darby Zwagerman 773-294-9147,
@properties Christie's International Real Estate
Bought with:
David DuFault
Chicago Properties Firm
Source: MRED as distributed by MLS GRID,MLS#: 12384208
Facts & features
Interior
Bedrooms & bathrooms
- Bedrooms: 4
- Bathrooms: 4
- Full bathrooms: 3
- 1/2 bathrooms: 1
Primary bedroom
- Features: Flooring (Hardwood), Bathroom (Full, Double Sink, Tub & Separate Shwr)
- Level: Second
- Area: 210 Square Feet
- Dimensions: 14X15
Bedroom 2
- Features: Flooring (Hardwood)
- Level: Second
- Area: 144 Square Feet
- Dimensions: 12X12
Bedroom 3
- Features: Flooring (Hardwood)
- Level: Main
- Area: 144 Square Feet
- Dimensions: 12X12
Bedroom 4
- Features: Flooring (Carpet)
- Level: Lower
- Area: 154 Square Feet
- Dimensions: 11X14
Deck
- Level: Third
- Area: 1020 Square Feet
- Dimensions: 30X34
Dining room
- Features: Flooring (Hardwood)
- Level: Main
- Dimensions: COMBO
Family room
- Features: Flooring (Carpet)
- Level: Lower
- Area: 570 Square Feet
- Dimensions: 19X30
Kitchen
- Features: Flooring (Hardwood)
- Level: Main
- Area: 276 Square Feet
- Dimensions: 12X23
Living room
- Features: Flooring (Hardwood)
- Level: Main
- Area: 551 Square Feet
- Dimensions: 19X29
Heating
- Natural Gas
Cooling
- Central Air
Features
- Basement: Finished,Full,Daylight
Interior area
- Total structure area: 0
- Total interior livable area: 3,255 sqft
Property
Parking
- Total spaces: 2
- Parking features: On Site, Garage Owned, Detached, Garage
- Garage spaces: 2
Accessibility
- Accessibility features: No Disability Access
Features
- Stories: 2
Lot
- Size: 4,712 sqft
- Dimensions: 38 X 124
Details
- Parcel number: 13233220450000
- Special conditions: None
Construction
Type & style
- Home type: SingleFamily
- Property subtype: Single Family Residence
Materials
- Brick, Other
Condition
- New construction: No
- Year built: 2014
Utilities & green energy
- Electric: Circuit Breakers
- Sewer: Public Sewer
- Water: Lake Michigan
Community & neighborhood
Location
- Region: Chicago
HOA & financial
HOA
- Services included: None
Other
Other facts
- Listing terms: Conventional
- Ownership: Fee Simple
Price history
| Date | Event | Price |
|---|---|---|
| 7/14/2025 | Sold | $900,000+11.8%$276/sqft |
Source:  MRED as distributed by MLS GRID #12384208 Report a problem MRED as distributed by MLS GRID #12384208 Report a problem | ||
| 6/29/2022 | Sold | $805,000+45.8%$247/sqft |
Source: Public Record Report a problem | ||
| 6/12/2014 | Sold | $552,000$170/sqft |
Source: Public Record Report a problem | ||
Public tax history
| Year | Property taxes | Tax assessment |
|---|---|---|
| 2024 | -- | $68,000 +6.3% |
| 2023 | $12,857 +2.8% | $64,000 |
| 2022 | $12,510 +2.1% | $64,000 |
| 2021 | $12,247 +40.3% | $64,000 +51.9% |
| 2020 | $8,728 -1.4% | $42,120 -11% |
| 2019 | $8,857 +2.1% | $47,326 |
| 2018 | $8,675 +7% | $47,326 +15.3% |
| 2017 | $8,111 +5% | $41,033 |
| 2016 | $7,723 +2.6% | $41,033 |
| 2015 | $7,524 | $41,033 |
Find assessor info on the county website
Neighborhood: Avondale
Nearby schools
GreatSchools rating
- 5/10Reilly Elementary SchoolGrades: PK-8Distance: 0.1 mi
- 1/10Schurz High SchoolGrades: 9-12Distance: 0.8 mi
Schools provided by the listing agent
- District: 299
Source: MRED as distributed by MLS GRID. This data may not be complete. We recommend contacting the local school district to confirm school assignments for this home.
Get a cash offer in 3 minutes
Find out how much your home could sell for in as little as 3 minutes with a no-obligation cash offer.
Estimated market value
$945,500
Get a cash offer in 3 minutes
Find out how much your home could sell for in as little as 3 minutes with a no-obligation cash offer.
Estimated market value
$945,500
- Illinois
- Cook County
- Chicago
- 60618
- Avondale
- 3721 W Roscoe St
Nearby cities
Nearby neighborhoods
Nearby zip codes
Other Chicago Topics
