Beautiful 4 bedroom Colonial in the desirable Prairie Pathways Subdivision. This home has an open concept with a first floor den/office/DR, open and bright living room with attached dining area and large kitchen. Freshly painted throughout with many other updates, including: Pella Windows 2013, Hardwood Floors First Floor 2013, Tiled First Floor, Brand New Second Floor Hardwood Floors 2024, Paver Patio, Deck 2019, Shed 2019. All bedrooms are located upstairs with a larger Master BR, walk in closet and large master bathroom. Prairie Pathways has amazing walking trails, stocked fishing ponds, a private park for residents and much more with a low HOA. All of this within 12-15 minutes of both the Oak Creek and Racine/Sturtevant areas and the home is in the Gifford School District!
Closed
$455,000
3721 Wild Ginger WAY, Franksville, WI 53126
4beds
2,178sqft
Single Family Residence
Built in 2006
9,583 Square Feet Lot
$506,400 Zestimate®
$209/sqft
$2,941 Estimated rent
Home value
$506,400
$481,000 - $532,000
$2,941/mo
Zestimate® history
Owner options
List your home for rent
$2,941/mo
Rent Zestimate®
Find your next renter with Zillow Rental Manager. Plus, with online applications, you can quickly screen prospective tenants – for free.
$2,941/mo
Rent Zestimate®
Refinance and save
$3,062/mo
Est. payment
Refinancing to a lower rate could help reduce your monthly payments and save thousands over the life of the loan.
$3,062/mo
Est. payment
Explore your selling options
Work with a Zillow partner agent
Leverage their expertise and Zillow's premium Showcase listings to get your home seen by more buyers.
Get startedList with your own agent
Get your home in front of millions of buyers by listing it on Zillow.
Learn how to do itSell it yourself
Take full control of how buyers see your home on Zillow by listing For Sale by Owner (FSBO).
List your homeWhat's special
Zillow last checked:
Listing updated:
Listed by:
Matthew Bobber 414-704-2223,
Coldwell Banker HomeSale Realty - Greenfield
Bought with:
Jessica R Smith
Source: WIREX MLS,MLS#: 1883096 Originating MLS: Metro MLS
Originating MLS: Metro MLSFacts & features
Interior
Bedrooms & bathrooms
- Bedrooms: 4
- Bathrooms: 3
- Full bathrooms: 2
- 1/2 bathrooms: 1
Primary bedroom
- Level: Upper
- Area: 221
- Dimensions: 17 x 13
Bedroom 2
- Level: Upper
- Area: 143
- Dimensions: 13 x 11
Bedroom 3
- Level: Upper
- Area: 132
- Dimensions: 12 x 11
Bedroom 4
- Level: Upper
- Area: 121
- Dimensions: 11 x 11
Bathroom
- Features: Tub Only, Master Bedroom Bath: Walk-In Shower, Shower Over Tub
Dining room
- Level: Main
- Area: 110
- Dimensions: 11 x 10
Kitchen
- Level: Main
- Area: 165
- Dimensions: 15 x 11
Living room
- Level: Main
- Area: 234
- Dimensions: 18 x 13
Office
- Level: Main
- Area: 120
- Dimensions: 12 x 10
Heating
- Natural Gas, Forced Air
Appliances
- Included: Dishwasher, Disposal, Dryer, Microwave, Oven, Refrigerator, Washer
Features
- High Speed Internet, Pantry, Walk-In Closet(s), Kitchen Island
- Basement: Full,Concrete,Sump Pump
Interior area
- Total structure area: 2,178
- Total interior livable area: 2,178 sqft
Property
Parking
- Total spaces: 2.5
- Parking features: Garage Door Opener, Attached, 2 Car, 1 Space
- Attached garage spaces: 2.5
Features
- Levels: Two
- Stories: 2
- Patio & porch: Deck, Patio
Lot
- Size: 9,583 Square Feet
Details
- Additional structures: Garden Shed
- Parcel number: 104042233313256
- Zoning: Residential
Construction
Type & style
- Home type: SingleFamily
- Architectural style: Colonial
- Property subtype: Single Family Residence
Materials
- Brick, Brick/Stone, Vinyl Siding
Condition
- 11-20 Years
- New construction: No
- Year built: 2006
Utilities & green energy
- Sewer: Public Sewer
- Water: Public
- Utilities for property: Cable Available
Community & HOA
Community
- Subdivision: Prairie Pathways
Location
- Region: Franksville
- Municipality: Caledonia
Financial & listing details
- Price per square foot: $209/sqft
- Tax assessed value: $454,200
- Annual tax amount: $6,023
- Date on market: 7/11/2024
- Inclusions: Fridge, Stove, Microwave, Dishwasher, Disposal, Edo, Tv Mounts, Washer, Dryer, Garage Fridge, Bball Hoop
- Exclusions: Sellers Personal Property, Shelves In Basement, Tesla Charger, Basement Freezer
Price history
| Date | Event | Price |
|---|---|---|
| 8/30/2024 | Sold | $455,000+4.6%$209/sqft |
Source:  WIREX MLS #1883096 Report a problem WIREX MLS #1883096 Report a problem | ||
| 7/14/2024 | Pending sale | $434,900$200/sqft |
Source: WIREX MLS #1883096 Report a problem | ||
| 7/11/2024 | Listed for sale | $434,900+540.5%$200/sqft |
Source: WIREX MLS #1883096 Report a problem | ||
| 5/4/2006 | Sold | $67,900$31/sqft |
Source: Public Record Report a problem | ||
Public tax history
| Year | Property taxes | Tax assessment |
|---|---|---|
| 2025 | $7,114 +6.2% | $454,200 +3.3% |
| 2024 | $6,701 +0.8% | $439,600 +7.1% |
| 2023 | $6,649 +11.5% | $410,500 +7.1% |
| 2022 | $5,964 +2.6% | $383,400 +12.8% |
| 2021 | $5,815 | $339,800 +16.7% |
| 2020 | -- | $291,200 |
| 2019 | $5,363 +3.7% | $291,200 +15% |
| 2018 | $5,170 +1.6% | $253,300 |
| 2017 | $5,088 +3% | $253,300 +4.3% |
| 2016 | $4,938 | $242,900 |
| 2015 | $4,938 +4.3% | $242,900 |
| 2014 | $4,735 -7.8% | $242,900 |
| 2013 | $5,135 -1.2% | $242,900 |
| 2012 | $5,197 +3.2% | $242,900 -13.9% |
| 2011 | $5,034 +3.5% | $282,100 |
| 2010 | $4,865 +1.4% | $282,100 |
| 2009 | $4,796 -0.1% | $282,100 +0.2% |
| 2008 | $4,803 +22.4% | $281,400 +19.4% |
| 2007 | $3,925 | $235,700 |
Find assessor info on the county website
Neighborhood: 53126
Nearby homes
- $490,900-- bd-- ba-- sqft3715 Wild Ginger Way, Franksville, WI 53126Off Market
- $527,7004 bd3 ba3k sqft3729 Wild Ginger Way, Franksville, WI 53126Off Market
- $489,9004 bd2 ba-- sqft10028 Goldenrod Ln, Franksville, WI 53126Off Market
- $452,5003 bd3 ba1.8k sqft3709 Wild Ginger Way, Franksville, WI 53126Off Market
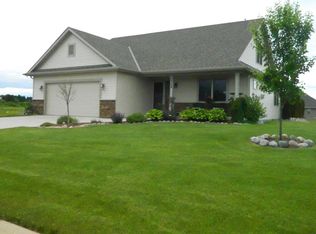
- $510,0004 bd2 ba-- sqft3735 Wild Ginger Way, Franksville, WI 53126Off Market
- $450,0003 bd2 ba-- sqft3714 Wild Ginger Way, Franksville, WI 53126Off Market
- $459,100-- bd-- ba-- sqft3823 Perennial Pkwy, Franksville, WI 53126Off Market
- $447,800-- bd-- ba-- sqft3815 Perennial Pkwy, Franksville, WI 53126Off Market
Nearby schools
GreatSchools rating
- 4/10Gifford Elementary SchoolGrades: PK-8Distance: 1.4 mi
- 3/10Case High SchoolGrades: 9-12Distance: 4.1 mi
Schools provided by the listing agent
- Elementary: Gifford
- District: Racine
Source: WIREX MLS. This data may not be complete. We recommend contacting the local school district to confirm school assignments for this home.
Get a cash offer in 3 minutes
Find out how much your home could sell for in as little as 3 minutes with a no-obligation cash offer.
Estimated market value
$506,400
Get a cash offer in 3 minutes
Find out how much your home could sell for in as little as 3 minutes with a no-obligation cash offer.
Estimated market value
$506,400
- Wisconsin
- Racine County
- Caledonia
- 53126
- 3721 Wild Ginger WAY
Nearby cities
Nearby zip codes
Other Caledonia Topics
