**Welcome to Your Dream Home in Murrieta**
This beautifully maintained and recently updated 4-bedroom, 3-bathroom residence spans over 2,038 square feet and is ideally situated in a highly desirable neighborhood. Enjoy the convenience of being just minutes away from Schools, Church, Shopping, the 215 Freeway, and Parks.
Property Highlights:
• Upgraded Front Yard: Recently replaced with decorative decomposed granite (DG) for a low-maintenance and attractive appearance.
• Modern Appliances: This home features a newer washer, dryer, dishwasher, and microwave, along with a 50-gallon water heater for reliable hot water. A new disposal ensures peace of mind.
• Recent Updates: Ceiling fans have been installed in all upstairs bedrooms, the downstairs family room, and the dining area for optimal comfort. New flooring in the Primary bathroom, Jack N' Jill Bathroom, and upstairs laundry room, which adds a modern touch. All bathrooms boast new toilets. Enjoy fresh interior paint throughout, new baseboards, and exterior touch-ups for a polished look. A new sliding glass door enhances access to your outdoor space, complete with a concrete patio and freshly painted cover. Located in a cul-de-sak.
• Comfort & Convenience: Imagine relaxing in your spacious living areas or entertaining guests in your updated kitchen. The open layout creates a warm and inviting atmosphere, perfect for making lasting memories.
• Safety Features: All smoke detectors have been replaced to meet the latest safety laws, designed to last for 10 years. New Carbon monoxide devices.
Don't miss the opportunity to own this exquisite home in a prime location. Schedule your private tour today and experience everything this stunning property has to offer!
*Note: Listing information is deemed reliable but not guaranteed. Please verify all details with your agent.*
Sold for $649,000
Listed by: Cooper Real Estate • Zana Cooper-Metsch • Contact: 951-852-5605
Bought with: The Jackson Real Estate Group
$649,000
37210 Moonbeam Ct, Murrieta, CA 92563
4beds
2,038sqft
Single Family Residence
Built in 2002
5,227 Square Feet Lot
$652,200 Zestimate®
$318/sqft
$3,169 Estimated rent
Home value
$652,200
$594,000 - $717,000
$3,169/mo
Zestimate® history
Owner options
List your home for rent
$3,169/mo
Rent Zestimate®
Find your next renter with Zillow Rental Manager. Plus, with online applications, you can quickly screen prospective tenants – for free.
$3,169/mo
Rent Zestimate®
Refinance and save
$4,225/mo
Est. payment
Refinancing to a lower rate could help reduce your monthly payments and save thousands over the life of the loan.
$4,225/mo
Est. payment
Explore your selling options
Work with a Zillow partner agent
Leverage their expertise and Zillow's premium Showcase listings to get your home seen by more buyers.
Get startedList with your own agent
Get your home in front of millions of buyers by listing it on Zillow.
Learn how to do itSell it yourself
Take full control of how buyers see your home on Zillow by listing For Sale by Owner (FSBO).
List your homeWhat's special
New baseboardsFresh interior paint throughoutUpdated kitchen
Zillow last checked:
Listing updated:
Listed by:
Zana Cooper-Metsch DRE #01325535 951-852-5605,
Cooper Real Estate
Bought with:
Edward Jackson, DRE #01382709
The Jackson Real Estate Group
Source: CRMLS,MLS#: SW26043900 Originating MLS: California Regional MLS
Originating MLS: California Regional MLSFacts & features
Interior
Bedrooms & bathrooms
- Bedrooms: 4
- Bathrooms: 3
- Full bathrooms: 2
- 1/2 bathrooms: 1
- Main level bathrooms: 1
- Main level bedrooms: 1
Rooms
- Room types: Bathroom, Bedroom, Family Room, Kitchen, Laundry, Living Room, Primary Bedroom, Other, Pantry
Primary bedroom
- Features: Primary Suite
Bedroom
- Features: Multi-Level Bedroom
Bathroom
- Features: Jack and Jill Bath
Family room
- Features: Separate Family Room
Kitchen
- Features: Kitchen Island, Walk-In Pantry
Other
- Features: Walk-In Closet(s)
Pantry
- Features: Walk-In Pantry
Heating
- Central, Forced Air
Cooling
- Central Air
Appliances
- Included: Dishwasher, Disposal, Gas Range, Gas Water Heater, Microwave, Refrigerator, Dryer, Washer
- Laundry: Washer Hookup, Gas Dryer Hookup, Upper Level
Features
- High Ceilings, Pantry, Jack and Jill Bath, Primary Suite, Walk-In Pantry, Walk-In Closet(s)
- Flooring: Carpet, Laminate
- Doors: Sliding Doors
- Windows: Double Pane Windows
- Has fireplace: Yes
- Fireplace features: Family Room
- Common walls with other units/homes: No Common Walls
Interior area
- Total interior livable area: 2,038 sqft
Property
Parking
- Total spaces: 2
- Parking features: Direct Access, Door-Single, Garage Faces Front, Garage
- Attached garage spaces: 2
Features
- Levels: Two
- Stories: 2
- Entry location: step
- Patio & porch: Concrete, Front Porch, Open, Patio
- Pool features: None
- Spa features: None
- Fencing: Block,Wood
- Has view: Yes
- View description: Hills
Lot
- Size: 5,227 Square Feet
- Features: Back Yard, Front Yard, Sprinkler System
Details
- Parcel number: 900280023
- Special conditions: Standard
Construction
Type & style
- Home type: SingleFamily
- Property subtype: Single Family Residence
Materials
- Roof: Tile
Condition
- Turnkey
- New construction: No
- Year built: 2002
Utilities & green energy
- Sewer: Public Sewer
- Water: Public
Community & HOA
Community
- Features: Street Lights, Suburban, Sidewalks
- Security: Carbon Monoxide Detector(s), Smoke Detector(s)
HOA
- Has HOA: Yes
- Amenities included: Other
- HOA fee: $51 monthly
- HOA name: Fallsgrove II Community Assoc
- HOA phone: 951-296-9030
Location
- Region: Murrieta
Financial & listing details
- Price per square foot: $318/sqft
- Tax assessed value: $294,874
- Annual tax amount: $4,797
- Date on market: 2/28/2026
- Cumulative days on market: 24 days
- Listing terms: 1031 Exchange,Submit
Price history
| Date | Event | Price |
|---|---|---|
| 4/23/2026 | Sold | $649,000+0%$318/sqft |
Source:  CRMLS #SW26043900 Report a problem CRMLS #SW26043900 Report a problem | ||
| 4/21/2026 | Pending sale | $648,828$318/sqft |
Source: CRMLS #SW26043900 Report a problem | ||
| 3/24/2026 | Contingent | $648,828$318/sqft |
Source: CRMLS #SW26043900 Report a problem | ||
| 2/28/2026 | Listed for sale | $648,828+183.3%$318/sqft |
Source: CRMLS #SW26043900 Report a problem | ||
| 7/18/2008 | Sold | $229,000+5.8%$112/sqft |
Source: Public Record Report a problem | ||
| 7/5/2002 | Sold | $216,500$106/sqft |
Source: Public Record Report a problem | ||
Public tax history
| Year | Property taxes | Tax assessment |
|---|---|---|
| 2025 | $4,797 +1.3% | $294,874 +2% |
| 2024 | $4,735 -1.1% | $289,093 +2% |
| 2023 | $4,786 +1.3% | $283,425 +2% |
| 2022 | $4,723 +1.3% | $277,869 +2% |
| 2021 | $4,663 +0.6% | $272,421 +1% |
| 2020 | $4,637 +1.3% | $269,629 +2% |
| 2019 | $4,576 +1.3% | $264,343 +2% |
| 2018 | $4,517 +0.9% | $259,161 +2% |
| 2017 | $4,476 | $254,081 +2% |
| 2016 | $4,476 +1.6% | $249,100 +1.5% |
| 2015 | $4,406 +3.2% | $245,360 +2% |
| 2014 | $4,269 | $240,556 +0.5% |
| 2013 | -- | $239,471 +15.7% |
| 2012 | -- | $207,000 -10.8% |
| 2011 | -- | $232,000 +28.9% |
| 2010 | -- | $180,000 -7.2% |
| 2009 | -- | $194,000 -18.4% |
| 2008 | -- | $237,615 +2% |
| 2007 | -- | $232,957 +2% |
| 2006 | -- | $228,390 |
Find assessor info on the county website
Neighborhood: 92563
Nearby homes
- $610,0003 bd2 ba1.9k sqft37200 Moonbeam Ct, Murrieta, CA 92563Pending
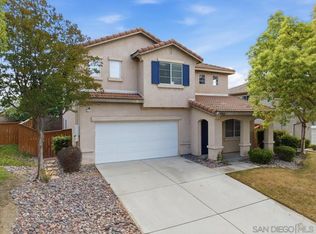
- $597,0003 bd3 ba1.9k sqft37220 Moonbeam Ct, Murrieta, CA 92563Off Market
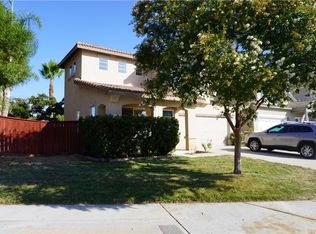
- $582,6003 bd2 ba1.7k sqft37190 Moonbeam Ct, Murrieta, CA 92563Off Market
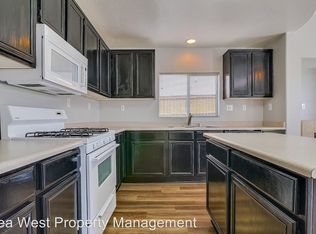
- $581,6003 bd3 ba1.7k sqft26700 Busman Rd, Murrieta, CA 92563Off Market
- $607,6003 bd3 ba1.7k sqft37230 Moonbeam Ct, Murrieta, CA 92563Off Market
- $651,8003 bd3 ba2.4k sqft26690 Busman Rd, Murrieta, CA 92563Off Market
- $683,3003 bd2 ba2.4k sqft37180 Moonbeam Ct, Murrieta, CA 92563Off Market
- $612,8003 bd3 ba1.7k sqft26695 Busman Rd, Murrieta, CA 92563Off Market
Nearby schools
GreatSchools rating
- 8/10Rail Ranch Elementary SchoolGrades: K-5Distance: 0.4 mi
- 9/10Dorothy McElhinney Middle SchoolGrades: 6-8Distance: 3.2 mi
- 9/10Vista Murrieta High SchoolGrades: 9-12Distance: 1.2 mi
Schools provided by the listing agent
- High: Vista
Source: CRMLS. This data may not be complete. We recommend contacting the local school district to confirm school assignments for this home.
Get a cash offer in 3 minutes
Find out how much your home could sell for in as little as 3 minutes with a no-obligation cash offer.
Estimated market value
$652,200
Get a cash offer in 3 minutes
Find out how much your home could sell for in as little as 3 minutes with a no-obligation cash offer.
Estimated market value
$652,200
- California
- Riverside County
- Murrieta
- 92563
- 37210 Moonbeam Ct
Nearby cities
Nearby zip codes
Other Murrieta Topics
