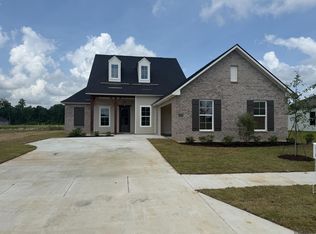
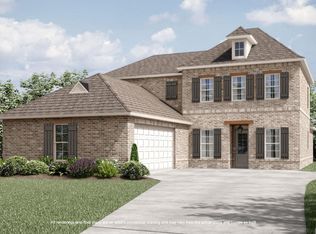
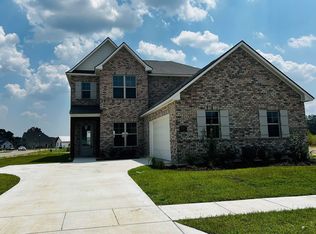
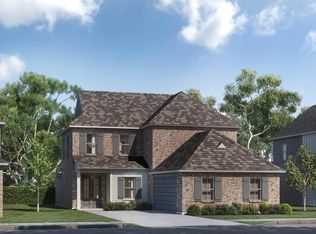
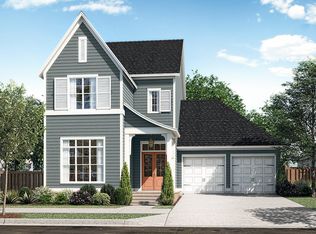
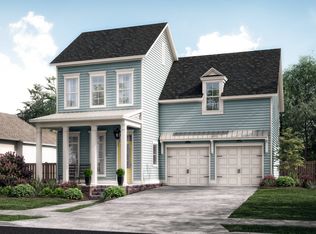
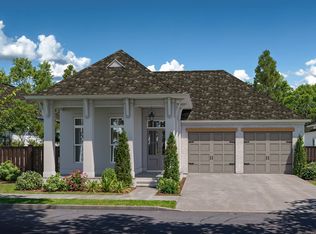
$--4 bd3 ba2.3k sqft37237 Rosewind St, Prairieville, LA 70769SoldSaveNo image available for this property
$--3 bd2 ba2k sqft37299 Cattle Ave, Prairieville, LA 70769SoldSaveNo image available for this property
$--4 bd2 ba2k sqft37247 Cattle Ave, Prairieville, LA 70769SoldSaveNo image available for this property
$--5 bd4 ba3.2k sqft37284 Cattle Ave, Prairieville, LA 70769SoldSaveNo image available for this property
from $655,0004 bd4 ba2.8k sqftCharlize Plan, Materra, Baton Rouge, LA 70817New ConstructionSaveLevel Homes
from $699,0004 bd4 ba3.1k sqftMarquette Plan, Materra, Baton Rouge, LA 70817New ConstructionSaveLevel Homes
from $705,0004 bd3 ba2.6k sqftBardot Plan, Rouzan, Qv60w5 Baton Rouge, LA 70808New ConstructionSaveLevel Homes
from $620,0004 bd3 ba2.6k sqftBardot Plan, Materra, Baton Rouge, LA 70817New ConstructionSaveLevel Homes
from $331,9904 bd2 ba2k sqftAlfani III B Plan, Atwater Villas, Baton Rouge, LA 70810New ConstructionSaveNo image available for this propertyDSLD Homes
from $307,9904 bd3 ba2k sqftGiorgio III B Plan, Nickens Lake, Denham Springs, LA 70726New ConstructionSaveNo image available for this propertyDSLD Homes
from $305,9904 bd3 ba2.4k sqftAbbey IV A Plan, Juban Parc, Denham Springs, LA 70726New ConstructionSaveNo image available for this propertyDSLD Homes
from $321,9904 bd2 ba2k sqftAlfani III H Plan, Windermere Crossing, Gonzales, LA 70737New ConstructionSaveNo image available for this propertyDSLD Homes
from $321,9904 bd2 ba2k sqftAlfani III G Plan, Windermere Crossing, Gonzales, LA 70737New ConstructionSaveNo image available for this propertyDSLD Homes
from $374,9904 bd3 ba2.3k sqftHenri III A Plan, The Reserve at Conway, Gonzales, LA 70737New ConstructionSaveNo image available for this propertyDSLD Homes
from $308,9904 bd3 ba2k sqftFremont III G Plan, Cypress Garden, Gonzales, LA 70737New ConstructionSaveNo image available for this propertyDSLD Homes
from $379,9905 bd3 ba2.4k sqftHarmand III A Plan, The Reserve at Conway, Gonzales, LA 70737New ConstructionSaveNo image available for this propertyDSLD Homes
from $337,9905 bd3 ba2.4k sqftHaffner III A Plan, Nickens Lake, Denham Springs, LA 70726New ConstructionSaveNo image available for this propertyDSLD Homes
from $779,0004 bd4 ba3.1k sqftMarquette Plan, Rouzan, Baton Rouge, LA 70808New ConstructionSaveNo image available for this propertyLevel Homes
from $331,9904 bd2 ba2k sqftAlfani III A Plan, Atwater Villas, Baton Rouge, LA 70810New ConstructionSaveNo image available for this propertyDSLD Homes
from $332,9904 bd3 ba2k sqftGiorgio III B Plan, Atwater Villas, Baton Rouge, LA 70810New ConstructionSaveNo image available for this propertyDSLD Homes
from $336,9904 bd3 ba2.3k sqftCappello III B Plan, Nickens Lake, Denham Springs, LA 70726New ConstructionSaveNo image available for this propertyDSLD Homes
$760,0894 bd4 ba2.8k sqft5310 Rue Du Moulin, Baton Rouge, LA 70808New ConstructionSaveNo image available for this propertyROAM MLS
from $472,0004 bd3 ba2.4k sqftVermillion Plan, Water's Edge, Baton Rouge, LA 70810New ConstructionSaveNo image available for this propertyLevel Homes
from $280,9903 bd2 ba1.6k sqftDalton IV H Plan, Windermere Crossing, Gonzales, LA 70737New ConstructionSaveNo image available for this propertyDSLD Homes