PRICE IMPROVEMENT on this Delightful Dade City Estate...PRICED to SELL! Discover your Custom-built IMPRESSIVE home located on 2.39 acres in this park-like setting Ridge subdivision of Dade City. Escape to your secluded Sanctuary situated on a corner lot with sweeping vista views. This spacious residence with 4,091 square foot features Over $80,000 in Upgrades, an OPEN floor plan with 12 foot Ceilings, 4 large bedrooms, attached side entry 3 car garage with PAVER driveway and walkway Plus an OVERSIZED Screened Lanai with Slate floor and outdoor kitchen for the perfect entertaining space! Great curb appeal Welcomes you with freshly painted Exterior in 2022, Stately columns, Stunning Stained Glass Double door entry into spacious Foyer with Tile accent Medallion and Exquisite Interior Decor! Formal Living and Dining Areas at the front of the residence boasts Volume ceilings, Crown Molding, rounded corners and french doors to extend the entertaining space onto the screened lanai overlooking private backyard. Gourmet Kitchen is Enticing with its Gleaming Granite counters featuring upgraded edge, glass backsplash Wood cabinets, Kohler undermount sink, crown molding and Stunning center island with Vent hood, drop in grill with center exhaust, built in warming trays, built in wall oven plus Advantium Convection Microwave, Wine fridge, 2 wine racks and updated Appliances! Granite Breakfast bar and eat in Breakfast nook with mitered glass overlooks lanai and back lawn, as you enjoy your morning coffee. Great room is an Awesome gathering place with built in storage, gas Fireplace with Granite hearth and double doors to Lanai with 4 ceiling fans and outdoor kitchen! Owners retreat Ambiance exudes from your double sided gas fireplace, Sitting area with Coffee bar, wet sink, wine cooler, granite counter and Luxurious bath ensuite, complete with Spacious step in shower, Expansive closet with built in organizers and water closet. $35,000 Hip ROOF new in 2022 for insurance discounts, New HVAC in 2023, New lighting, new ceiling fans, new Dining room chandelier and track lighting in Great Room adds to the Light, Bright feel of this home! Located in Dade City close to the Historic district, close to highways for with easy access to Ocala, Tampa, Wesley Chapel, Airports and the Beaches! MOTIVATED Sellers Current loan is ASSUMABLE at 5.1% for qualified buyers...for details and to book your Private Showing....CALL TODAY!
Sold for $860,000
$860,000
37211 HIGHRIDGE DRIVE, DADE CITY, FL 33525
4beds
4,091sqft
Single Family Residence
Built in 2007
2.39 Acres Lot
$866,900 Zestimate®
$210/sqft
$3,646 Estimated rent
Home value
$866,900
$806,000 - $928,000
$3,646/mo
Zestimate® history
Owner options
List your home for rent
$3,646/mo
Rent Zestimate®
Find your next renter with Zillow Rental Manager. Plus, with online applications, you can quickly screen prospective tenants – for free.
$3,646/mo
Rent Zestimate®
Refinance and save
$5,899/mo
Est. payment
Refinancing to a lower rate could help reduce your monthly payments and save thousands over the life of the loan.
$5,899/mo
Est. payment
Explore your selling options
Work with a Zillow partner agent
Leverage their expertise and Zillow's premium Showcase listings to get your home seen by more buyers.
Get startedList with your own agent
Get your home in front of millions of buyers by listing it on Zillow.
Learn how to do itSell it yourself
Take full control of how buyers see your home on Zillow by listing For Sale by Owner (FSBO).
List your homeWhat's special
Gas fireplaceDouble sided gas fireplaceExquisite interior decorSweeping vista viewsGranite breakfast barOutdoor kitchenGranite hearth
Zillow last checked:
Listing updated:
Listed by:
Gina Marie Holm 813-495-5166,
REST EASY REALTY POWERED BY SELLSTATE 813-546-5846,
Andres Rios 813-451-2559,
REST EASY REALTY POWERED BY SELLSTATE
Bought with:
Gina Marie Holm, 3171572
REST EASY REALTY POWERED BY SELLSTATE
Andres Rios, 3573078
REST EASY REALTY POWERED BY SELLSTATE
Source: Stellar MLS,MLS#: T3534221 Originating MLS: Pinellas Suncoast
Originating MLS: Pinellas Suncoast
Facts & features
Interior
Bedrooms & bathrooms
- Bedrooms: 4
- Bathrooms: 4
- Full bathrooms: 4
Primary bedroom
- Features: Walk-In Closet(s)
- Level: First
- Dimensions: 20x22
Bedroom 2
- Features: Built-in Closet
- Level: First
- Dimensions: 14x15
Bedroom 3
- Features: Built-in Closet
- Level: First
- Dimensions: 12x15
Bedroom 4
- Features: Built-in Closet
- Level: First
- Dimensions: 12x15
Balcony porch lanai
- Level: First
- Dimensions: 12x22
Bonus room
- Features: No Closet
- Level: First
- Dimensions: 12x14
Dinette
- Level: First
- Dimensions: 8x11
Dining room
- Level: First
- Dimensions: 14x17
Family room
- Level: First
- Dimensions: 12x15
Kitchen
- Level: First
- Dimensions: 13x23
Laundry
- Level: First
- Dimensions: 7x15
Living room
- Level: First
- Dimensions: 20x22
Heating
- Central, Electric
Cooling
- Central Air
Appliances
- Included: Oven, Dishwasher, Disposal, Dryer, Electric Water Heater, Microwave, Range, Refrigerator, Washer, Water Filtration System, Water Softener, Wine Refrigerator
- Laundry: Inside, Laundry Room
Features
- Built-in Features, Ceiling Fan(s), Crown Molding, Open Floorplan, Solid Wood Cabinets, Split Bedroom, Walk-In Closet(s)
- Flooring: Luxury Vinyl, Tile
- Doors: French Doors, Outdoor Kitchen, Sliding Doors
- Windows: Blinds, Double Pane Windows, Drapes, Shutters, Window Treatments
- Has fireplace: Yes
- Fireplace features: Family Room, Gas, Living Room, Master Bedroom
Interior area
- Total structure area: 5,664
- Total interior livable area: 4,091 sqft
Property
Parking
- Total spaces: 3
- Parking features: Driveway, Garage Door Opener, Garage Faces Side, Oversized, Split Garage
- Attached garage spaces: 3
- Has uncovered spaces: Yes
- Details: Garage Dimensions: 25X33
Features
- Levels: One
- Stories: 1
- Patio & porch: Covered, Enclosed, Rear Porch, Screened
- Exterior features: Irrigation System, Lighting, Outdoor Kitchen, Rain Gutters
- Has view: Yes
- View description: Trees/Woods
Lot
- Size: 2.39 Acres
- Features: Corner Lot, Landscaped, Level, Oversized Lot, Street Dead-End
- Residential vegetation: Mature Landscaping, Trees/Landscaped
Details
- Additional structures: Outdoor Kitchen
- Parcel number: 0325210040008000080
- Zoning: AR
- Special conditions: None
Construction
Type & style
- Home type: SingleFamily
- Architectural style: Florida
- Property subtype: Single Family Residence
Materials
- Block, Stucco
- Foundation: Slab
- Roof: Shingle
Condition
- New construction: No
- Year built: 2007
Utilities & green energy
- Sewer: Septic Tank
- Water: Well
- Utilities for property: Cable Connected, Electricity Connected, Propane
Community & HOA
Community
- Features: Deed Restrictions, Golf Carts OK
- Security: Closed Circuit Camera(s)
- Pet fee: $0 monthly
- Subdivision: PASADENA
HOA
- Has HOA: Yes
- Services included: Common Area Taxes
- HOA fee: $39 monthly
- HOA name: The Ridge Property Assoc - Shannon Huet
- HOA phone: 727-430-5355
Location
- Region: Dade City
Financial & listing details
- Price per square foot: $210/sqft
- Tax assessed value: $599,181
- Annual tax amount: $7,211
- Date on market: 6/23/2024
- Cumulative days on market: 96 days
- Listing terms: Cash,Conventional
- Ownership: Fee Simple
- Total actual rent: 0
- Electric utility on property: Yes
- Road surface type: Paved, Asphalt
Price history
| Date | Event | Price |
|---|---|---|
| 11/22/2024 | Sold | $860,000-4.4%$210/sqft |
Source:  Stellar MLS #T3534221 Report a problem Stellar MLS #T3534221 Report a problem | ||
| 10/7/2024 | Pending sale | $900,000$220/sqft |
Source: Stellar MLS #T3534221 Report a problem | ||
| 10/5/2024 | Price change | $900,000-5.3%$220/sqft |
Source: Stellar MLS #T3534221 Report a problem | ||
| 9/2/2024 | Price change | $949,999-1.6%$232/sqft |
Source: Stellar MLS #T3534221 Report a problem | ||
| 8/14/2024 | Price change | $965,000-0.5%$236/sqft |
Source: Stellar MLS #T3534221 Report a problem | ||
| 8/6/2024 | Pending sale | $970,000$237/sqft |
Source: Stellar MLS #T3534221 Report a problem | ||
| 7/15/2024 | Price change | $970,000-3%$237/sqft |
Source: Stellar MLS #T3534221 Report a problem | ||
| 6/23/2024 | Price change | $1,000,000+25%$244/sqft |
Source: Stellar MLS #T3534221 Report a problem | ||
| 4/28/2022 | Pending sale | $800,000$196/sqft |
Source: Stellar MLS #A4511229 Report a problem | ||
| 2/5/2022 | Listed for sale | $800,000$196/sqft |
Source: Stellar MLS #A4511229 Report a problem | ||
| 1/27/2022 | Pending sale | $800,000$196/sqft |
Source: Stellar MLS #A4511229 Report a problem | ||
| 1/26/2022 | Listed for sale | $800,000$196/sqft |
Source: Stellar MLS #A4511229 Report a problem | ||
| 1/2/2022 | Listing removed | -- |
Source: Stellar MLS #A4511229 Report a problem | ||
| 9/3/2021 | Listed for sale | $800,000+1905%$196/sqft |
Source: Stellar MLS #A4511229 Report a problem | ||
| 11/1/2000 | Sold | $39,900$10/sqft |
Source: Public Record Report a problem | ||
Public tax history
| Year | Property taxes | Tax assessment |
|---|---|---|
| 2024 | $202 -97.2% | $475,130 |
| 2023 | $7,211 +30% | $475,130 -9.7% |
| 2022 | $5,547 +1.7% | $526,403 +41.6% |
| 2021 | $5,453 +1.5% | $371,650 +1.4% |
| 2020 | $5,372 +1.5% | $366,520 +2.3% |
| 2019 | $5,291 | $358,280 +1.9% |
| 2018 | $5,291 +1.8% | $351,602 |
| 2017 | $5,200 +0.3% | $351,602 +4.2% |
| 2016 | $5,183 +0.2% | $337,287 +0.7% |
| 2015 | $5,170 +2.7% | $334,942 -14.2% |
| 2014 | $5,034 | $390,370 +4.1% |
| 2013 | -- | $375,107 -1.1% |
| 2012 | -- | $379,147 -4.3% |
| 2011 | -- | $396,145 -9.3% |
| 2010 | -- | $436,975 -4.2% |
| 2009 | -- | $456,240 -4% |
| 2008 | -- | $475,477 -7.7% |
| 2007 | -- | $515,013 +396.3% |
| 2006 | -- | $103,770 +63.1% |
| 2005 | -- | $63,635 +86% |
| 2004 | -- | $34,219 |
| 2003 | -- | $34,219 |
| 2002 | -- | $34,219 |
Find assessor info on the county website
Neighborhood: 33525
Nearby homes
- $180,0003 bd2 ba1.2k sqft37072 Janet Cir, Dade City, FL 33525Sold
- $346,800-- bd2 ba1.8k sqft37084 Janet Cir, Dade City, FL 33525Off Market
- $259,4003 bd2 ba1.3k sqft37066 Janet Cir, Dade City, FL 33525Off Market
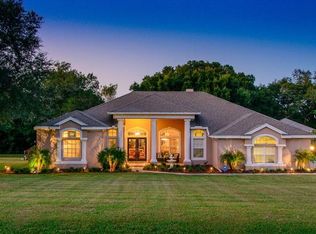
- $741,2004 bd3 ba3k sqft37239 Highridge Dr, Dade City, FL 33525Off Market
- $117,900-- bd2 ba1.1k sqft12119 Leanne Dr, Dade City, FL 33525Off Market
- $159,400-- bd1 ba1.4k sqft37060 Janet Cir, Dade City, FL 33525Off Market
- $636,200-- bd3 ba2.5k sqft37210 Highridge Dr, Dade City, FL 33525Off Market
- $273,300-- bd2 ba1.6k sqft37090 Janet Cir, Dade City, FL 33525Off Market
Nearby schools
GreatSchools rating
- 5/10Pasco Elementary SchoolGrades: PK-5Distance: 1.8 mi
- 3/10Centennial Middle SchoolGrades: 6-8Distance: 2.3 mi
- 3/10Pasco High SchoolGrades: PK,9-12Distance: 10.9 mi
Schools provided by the listing agent
- Elementary: Centennial Elementary-PO
- Middle: Centennial Middle-PO
- High: Pasco High-PO
Source: Stellar MLS. This data may not be complete. We recommend contacting the local school district to confirm school assignments for this home.
Get a cash offer in 3 minutes
Find out how much your home could sell for in as little as 3 minutes with a no-obligation cash offer.
Estimated market value
$866,900
Get a cash offer in 3 minutes
Find out how much your home could sell for in as little as 3 minutes with a no-obligation cash offer.
Estimated market value
$866,900
- Florida
- Pasco County
- Dade City
- 33525
- 37211 HIGHRIDGE DRIVE
Nearby cities
Nearby neighborhoods
Nearby zip codes
Other Dade City Topics
