Skip main navigation
Off market
  • $653,700

    37215 Mill Stream Ct, Eustis, FL 32736

    3beds
    2,033sqft
    Single Family Residence
    Built in 2000
    5 Acres Lot
    $653,700 Zestimate®
    $322/sqft
    $2,739 Estimated rent

    Home value

    $653,700

    $608,000 - $706,000

    $2,739/mo

    Zestimate® history
    Loading
    Loading...

    Owner options

    List your home for rent

    $2,739/mo

    Rent Zestimate®

    Find your next renter with Zillow Rental Manager. Plus, with online applications, you can quickly screen prospective tenants – for free.

    Learn more

    $2,739/mo

    Rent Zestimate®

    Refinance and save

    $4,330/mo

    Est. payment

    Refinancing to a lower rate could help reduce your monthly payments and save thousands over the life of the loan.

    See today's rates

    $4,330/mo

    Est. payment

    Explore your selling options

    Work with a Zillow partner agent

    Leverage their expertise and Zillow's premium Showcase listings to get your home seen by more buyers.

    Get started

    List with your own agent

    Get your home in front of millions of buyers by listing it on Zillow.

    Learn how to do it

    Sell it yourself

    Take full control of how buyers see your home on Zillow by listing For Sale by Owner (FSBO).

    List your home

    What's special

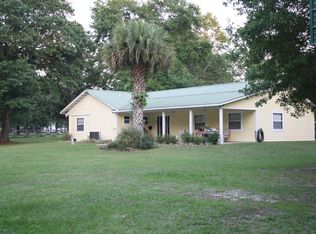
    A charming place with modern Farmhouse flair away from the hustle and bustle of city life, this property is located in North Lake County. It is situated off a quiet country road on 5 acres of land with a lovely natural stream and small pond towards the back of the property creating a beautiful backyard oasis. Fully fenced and gated, this offering includes 5 structures: house, well enclosure, shed, barn and gazebo. Attention to detail is evident in every aspect of all the buildings and the condition is second to none. New roof was recently installed on the house, well enclosure and gazebo. Decorator touches are seen throughout this meticulously cared for 3 bedroom 2 bath home, from the calming light gray wall color to the appealing updated fixtures. The cozy living room with stone veneer fireplace overlooks the sunny Florida room allowing views of beautiful sunsets and the backyard park like setting. The kitchen located in the heart of the home boasts granite tile counter tops, stainless steel appliances and closet pantry. The master bedroom features a beautiful rich wood shiplap accent wall, access to the Florida room and en-suite bath. The large master bath includes dual vanities, garden tub, separate shower, water closet and a huge walk in clothes closet with built organizer shelves and racks. As you enter the back yard from the Florida room conveniently, you can enter the enclosed and screened gazebo housing a 6 person heated Bahama Spa where you can be relaxed and happy. Also, take a quick shower in the outdoor shower accented with horizontal board privacy wall and bench. Follow the Festoon lighting along the path to an amazing barn. It's ready for all your entertainment needs and is not your everyday barn. Featuring a handcrafted bar, farm style wash tub, refrigerator, TV ready, tons of storage, separate workshop/hobby room and an adorable half bath accented with corrugated sheet metal. On the side of the barn is a lean-to great for viewing nature and the firepit venue. There are walkable nature paths that are suitable for your utility vehicle too. Newer HVAC, water filtration system with UV sanitizing and hot water tank. If country holds a special place in your heart this is it! The new Wekiva Parkway/429 is just minutes away-get to Mount Dora or Sanford within 15-20 minutes and Orlando in 30 minutes.

    This property is off market, which means it's not currently listed for sale or rent on Zillow. This may be different from what's available on other websites or public sources.

    Originating MLS: Orlando Regional

    Facts & features

    Interior

    Bedrooms & bathrooms
    • Bedrooms: 3
    • Bathrooms: 2
    • Full bathrooms: 2
    Heating
    • Forced air, Electric
    Cooling
    • Central
    Appliances
    • Included: Dishwasher, Dryer, Microwave, Range / Oven, Refrigerator, Washer
    • Laundry: Inside
    Features
    • Ceiling Fans(s), Eating Space In Kitchen, Split Bedroom, Walk-In Closet(s), Window Treatments, Cathedral Ceiling(s), Vaulted Ceiling(s)
    • Flooring: Tile, Carpet, Laminate
    • Windows: Drapes, Shutters
    • Has fireplace: Yes
    • Fireplace features: Living Room, Wood Burning
    Interior area
    • Structure area source: Public Records
    • Total interior livable area: 2,033 sqft

    Property

    Parking
    • Total spaces: 2
    • Parking features: Garage - Attached
    Features
    • Levels: One
    • Exterior features: Other, Stucco
    • Spa features: Heated, Above Ground
    Lot
    • Size: 5 Acres
    • Dimensions: 331x660
    • Features: In County, Pasture, Zoned for Horses, Street Unpaved
    • Residential vegetation: Mature Landscaping, Trees/Landscaped, Wooded
    Details
    • Additional structures: Shed(s), Barn(s), Gazebo
    • Parcel number: 261827000300004500
    • Zoning: A

    Construction

    Type & style
    • Home type: SingleFamily
    • Architectural style: Contemporary
    • Property subtype: Single Family Residence
    Materials
    • wood frame
    • Foundation: Slab
    • Roof: Other
    Condition
    • Year built: 2000

    Utilities & green energy

    • Sewer: Septic Tank
    • Water: Well
    • Utilities for property: Electricity Connected, Sprinkler Well

    Community & neighborhood

    Security
    • Security features: Smoke Detector(s)
    Location
    • Region: Eustis

    Other

    Other facts
    • Additional Parcels YN: 0
    • Additional Rooms: Great Room, Inside Utility, Formal Dining Room Separate, Florida Room
    • Appliances: Dishwasher, Electric Water Heater, Range, Refrigerator, Microwave, Washer, Dryer
    • Architectural Style: Contemporary
    • Association Approval Required YN: 0
    • Attached Garage YN: 1
    • Available For Lease YN: 1
    • Construction Materials: Block, Stucco, Stone
    • Cooling: Central Air
    • Country: US
    • Building Area Source: Public Records
    • Disclosures: Seller Property Disclosure
    • DPRYN: 1
    • Exist Lse Tenant YN: 0
    • Flood Zone Code: X
    • Flooring: Carpet, Ceramic Tile, Laminate
    • Foundation Details: Slab
    • Garage YN: 1
    • Heating: Central, Electric
    • Exterior Features: Irrigation System, Fenced, Rain Gutters, Storage
    • Homestead YN: 1
    • Fireplace Features: Living Room, Wood Burning
    • Interior Features: Ceiling Fans(s), Eating Space In Kitchen, Split Bedroom, Walk-In Closet(s), Window Treatments, Cathedral Ceiling(s), Vaulted Ceiling(s)
    • Fireplace YN: 1
    • Lease Restrictions YN: 0
    • Listing Service: Full Service
    • Listing Terms: Cash, Conventional, FHA, VA Loan
    • Lot Features: In County, Pasture, Zoned for Horses, Street Unpaved
    • Major Change Type: Pending
    • Minimum Lease: No Minimum
    • Mls Status: Pending
    • New Construction YN: 0
    • Other Structures: Shed(s), Barn(s), Gazebo
    • Ownership: Fee Simple
    • Parking Features: Garage Door Opener
    • Pool Private YN: 0
    • Utilities: Electricity Connected, Sprinkler Well
    • Previous Status: Active
    • Property Sub Type: Single Family Residence
    • Property Type: Residential
    • Public Survey Range: 27
    • Vegetation: Mature Landscaping, Trees/Landscaped, Wooded
    • Roof: Shingle
    • Security Features: Smoke Detector(s)
    • Syndicate To: Homes.com, HomeSnap, Realtor.com, Zillow/Trulia, International MLS
    • Water Access YN: 0
    • Water Extras YN: 0
    • Waterfront Feet Total: 0
    • Waterfront YN: 0
    • Water View YN: 0
    • County Or Parish: Lake
    • Direction Faces: East
    • Laundry Features: Inside
    • List Agent AOR: Orlando Regional
    • List AOR: Orlando Regional
    • Public Survey Section: 26
    • Levels: One
    • Sewer: Septic Tank
    • Water Source: Well
    • Total Acreage: 5 to less than 10
    • Spa Features: Heated, Above Ground
    • Tax Year: 2019
    • View: Trees/Woods
    • Zoning: A
    • Window Features: Drapes, Shutters
    • Year Built: 2000
    • Room Count: 10
    • MLS Area Major: 32736 - Eustis
    • Living Area: 2033.00
    • Building Area Total: 2629.00
    • Lot Size Dimensions: 331x660
    • Tax Annual Amount: 2600.00
    • Listing terms: Cash, Conventional, FHA, VA Loan
    • Ownership: Fee Simple

    Price history

    DateEventPrice
    1/5/2021Sold$470,000+5.6%$231/sqft
    Source: Public Record Report a problem
    11/15/2020Pending sale$445,000$219/sqft
    Source: ERA GRIZZARD REAL ESTATE #O5905863 Report a problem
    11/13/2020Listed for sale$445,000+85.4%$219/sqft
    Source: ERA GRIZZARD REAL ESTATE #O5905863 Report a problem
    6/1/2015Sold$240,000-7.7%$118/sqft
    Source: Stellar MLS #G4805207 Report a problem
    4/14/2015Pending sale$259,900$128/sqft
    Source: DUNN REALTY #G4805207 Report a problem
    11/1/2014Listed for sale$259,900$128/sqft
    Source: DUNN REALTY #G4805207 Report a problem

    Public tax history

    YearProperty taxesTax assessment
    2025$4,837 +2.3%$340,560 +2.9%
    2024$4,726 +8.2%$330,970 +3%
    2023$4,369 +4.3%$321,330 +3%
    2022$4,189 +8.6%$311,980 +7.7%
    2021$3,858 +30.6%$289,721 +37.1%
    2020$2,954 +0.8%$211,392 +2.3%
    2019$2,930 +4.5%$206,640 +1.9%
    2018$2,803 $202,788 +2.1%
    2017$2,803 +3.1%$198,618 +2.1%
    2016$2,718 +0.4%$194,533 +23.1%
    2015$2,708 +658.5%$158,020 +0.8%
    2014$357 $156,766 +1.5%
    2013-- $154,450 -0.2%
    2012$1,682 -14.6%$154,692 -11.1%
    2011$1,970 -3.9%$173,924 +0.9%
    2010$2,051 +3.6%$172,326 +2.7%
    2009$1,980 +0.2%$167,796 +0.1%
    2008$1,975 -5.9%$167,629 +3%
    2007$2,098 -4.6%$162,747 +2.5%
    2006$2,199 +2.5%$158,778 +3%
    2005$2,145 +3.1%$154,154
    2004$2,080 -3.6%--
    2003$2,157 +9.5%$149,641 +1.9%
    2002$1,970 $146,918 -0.3%
    2001$1,970 $147,295

    Find assessor info on the county website

    Neighborhood: 32736

    Nearby schools

    GreatSchools rating
    Get a cash offer in 3 minutes
    Find out how much your home could sell for in as little as 3 minutes with a no-obligation cash offer.
    Estimated market value
    $653,700
    Get a cash offer in 3 minutes
    Find out how much your home could sell for in as little as 3 minutes with a no-obligation cash offer.
    Estimated market value
    $653,700