The Preserve in Tacoma’s Fredrickson area by Rush Residential offers thoughtfully crafted homes built with quality materials and modern comfort in mind. This Cayuse plan on Lot 5 features a rare 3-car garage and a spacious layout with 4 bedrooms including a loft, designed to accommodate a variety of lifestyles. The gourmet kitchen showcases quartz countertops, full-height subway tile backsplash, stainless steel appliances, and a custom cabinet package with soft-close doors and drawers. Engineered plank flooring enhances the main level, complemented by site-painted millwork and a luxurious en-suite with a large tiled shower and tile bathroom counters. Additional conveniences include blinds, washer, dryer, refrigerator, and A/C. Outdoor living is elevated with a covered rear patio and fully landscaped, fenced yard, while the irrigated and HOA-maintained front yard ensures easy upkeep. With quick access to JBLM and major freeways. This home delivers exceptional value and craftsmanship.
Sold
Listed by: John L. Scott, Inc. • Dean C Pierce
Bought with: Better Properties UP/Fircrest
$595,000
3722 183rd Street Ct E, Tacoma, WA 98446
4beds
2,245sqft
Single Family Residence
Built in 2026
6,072 Square Feet Lot
$594,700 Zestimate®
$265/sqft
$3,209 Estimated rent
Home value
$594,700
$565,000 - $624,000
$3,209/mo
Zestimate® history
Owner options
List your home for rent
$3,209/mo
Rent Zestimate®
Find your next renter with Zillow Rental Manager. Plus, with online applications, you can quickly screen prospective tenants – for free.
$3,209/mo
Rent Zestimate®
Refinance and save
$3,788/mo
Est. payment
Refinancing to a lower rate could help reduce your monthly payments and save thousands over the life of the loan.
$3,788/mo
Est. payment
Explore your selling options
Work with a Zillow partner agent
Leverage their expertise and Zillow's premium Showcase listings to get your home seen by more buyers.
Get startedList with your own agent
Get your home in front of millions of buyers by listing it on Zillow.
Learn how to do itSell it yourself
Take full control of how buyers see your home on Zillow by listing For Sale by Owner (FSBO).
List your homeWhat's special
Covered rear patioGourmet kitchenTile bathroom countersSite-painted millworkFully landscaped fenced yardFull-height subway tile backsplashStainless steel appliances
Zillow last checked:
Listing updated:
Listed by:
Dean C Pierce,
John L. Scott, Inc.
Bought with:
Jack Wheeler, 110043
Better Properties UP/Fircrest
Source: NWMLS as distributed by MLS GRID,MLS#: 2470457
Facts & features
Interior
Bedrooms & bathrooms
- Bedrooms: 4
- Bathrooms: 3
- Full bathrooms: 1
- 3/4 bathrooms: 1
- 1/2 bathrooms: 1
- Main level bathrooms: 1
Primary bedroom
- Level: Second
Bedroom
- Level: Second
Bedroom
- Level: Second
Bedroom
- Level: Second
Bathroom full
- Level: Second
Bathroom three quarter
- Level: Second
Other
- Level: Main
Dining room
- Level: Main
Entry hall
- Level: Main
Great room
- Level: Main
Kitchen with eating space
- Level: Main
Utility room
- Level: Second
Heating
- Fireplace, 90%+ High Efficiency, Forced Air, Heat Pump, Electric
Cooling
- Heat Pump
Appliances
- Included: Dishwasher, Disposal, Dryer, Microwave, Refrigerator, Stove(s)/Range(s), Washer, Dishwasher(s), Dryer(s), Garbage Disposal, Microwave(s), Refrigerator(s), Washer(s), Water Heater: Electric, Water Heater Location: Garage
Features
- Bath Off Primary, High Tech Cabling, Loft, Pantry
- Flooring: Laminate, Vinyl, Carpet
- Windows: Triple Pane Windows
- Basement: None
- Number of fireplaces: 1
- Fireplace features: Electric, Main Level: 1, Fireplace
Interior area
- Total structure area: 2,245
- Total interior livable area: 2,245 sqft
Property
Parking
- Total spaces: 3
- Parking features: Attached Garage
- Has attached garage: Yes
- Covered spaces: 3
Features
- Levels: Two
- Stories: 2
- Entry location: Main
- Patio & porch: Bath Off Primary, Fireplace, High Tech Cabling, Loft, Pantry, Triple Pane Windows, Walk-In Closet(s), Water Heater
Lot
- Size: 6,072 Square Feet
- Features: Curbs, Dead End Street, Paved, Sidewalk, Cable TV, Deck, Electric Car Charging, Fenced-Fully, Gas Available, High Speed Internet, Irrigation
- Topography: Level
Details
- Parcel number: 5005360050
- Zoning description: Jurisdiction: County
- Special conditions: Standard
- Other equipment: Leased Equipment: none
Construction
Type & style
- Home type: SingleFamily
- Architectural style: Craftsman,2 Story
- Property subtype: Single Family Residence
Materials
- Cement Planked, Wood Products, Cement Plank
- Foundation: Poured Concrete
- Roof: Composition
Condition
- Under Construction
- New construction: Yes
- Year built: 2026
- Major remodel year: 2026
Details
- Builder name: Rush Residential, Inc.
Utilities & green energy
- Electric: Company: TPU
- Sewer: Sewer Connected, Company: Pierce County
- Water: Public, Company: Tacoma
Community & HOA
Community
- Features: CCRs, Playground
- Subdivision: Frederickson
HOA
- Services included: Common Area Maintenance, Maintenance Grounds, See Remarks
- HOA fee: $85 monthly
- HOA phone: 253-514-6638
Location
- Region: Tacoma
Financial & listing details
- Price per square foot: $265/sqft
- Date on market: 3/16/2026
- Cumulative days on market: 137 days
- Listing terms: Conventional,FHA,VA Loan
- Inclusions: Dishwasher(s), Dryer(s), Garbage Disposal, Leased Equipment, Microwave(s), Refrigerator(s), Stove(s)/Range(s), Washer(s)
Price history
| Date | Event | Price |
|---|---|---|
| 6/30/2026 | Sold | $595,000-4%$265/sqft |
Source:  NWMLS as distributed by MLS GRID #2470457 Report a problem NWMLS as distributed by MLS GRID #2470457 Report a problem | ||
| 6/8/2026 | Pending sale | $619,950$276/sqft |
Source: NWMLS as distributed by MLS GRID #2470457 Report a problem | ||
| 1/22/2026 | Listed for sale | $619,950$276/sqft |
Source: NWMLS as distributed by MLS GRID #2470457 Report a problem | ||
Public tax history
Tax history is unavailable.
Neighborhood: 98446
Nearby homes
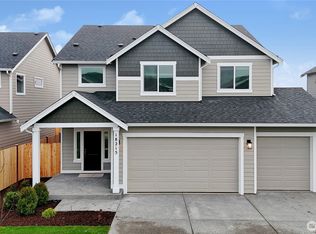
- $680,0005 bd3 ba2.6k sqft3515 183rd Street Ct E, Tacoma, WA 98446Sold
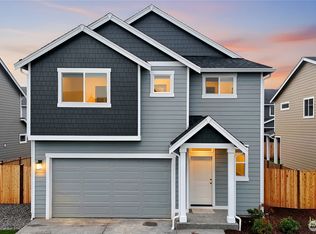
- $674,9504 bd3 ba2.7k sqft3512 183rd Street Ct E, Tacoma, WA 98446Sold

- $549,9503 bd3 ba1.7k sqft3516 183rd Street Ct E, Tacoma, WA 98446Sold
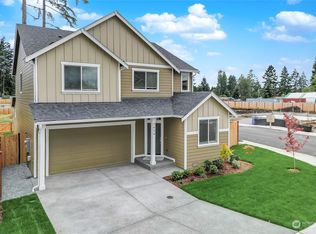
- $630,4504 bd3 ba2.5k sqft3513 183rd Street Ct E, Tacoma, WA 98446Sold
- $625,0004 bd3 ba2.5k sqft3508 183rd Street Ct E, Tacoma, WA 98446Sold
- $736,2674 bd3 ba2.8k sqft3525 183rd Street Ct E, Tacoma, WA 98446Sold
- $590,0004 bd3 ba2.2k sqft3534 183rd Street Ct E, Tacoma, WA 98446Sold
- $624,9505 bd3 ba2.3k sqft3530 183rd Street Ct E, Tacoma, WA 98446Sold
Nearby schools
GreatSchools rating
- 9/10Katherine G. Johnson Elementary SchoolGrades: K-5Distance: 1.1 mi
- 3/10Cedarcrest Jr High SchoolGrades: 6-8Distance: 1.5 mi
- 4/10Spanaway Lake High SchoolGrades: 9-12Distance: 1.9 mi
Get a cash offer in 3 minutes
Find out how much your home could sell for in as little as 3 minutes with a no-obligation cash offer.
Estimated market value
$594,700
Get a cash offer in 3 minutes
Find out how much your home could sell for in as little as 3 minutes with a no-obligation cash offer.
Estimated market value
$594,700
- Washington
- Pierce County
- Frederickson
- 98446
- 3722 183rd Street Ct E
Nearby cities
Nearby zip codes
Other Frederickson Topics
